


8306 Sunberry Shadow Dr, Houston, TX, 77016
About This Home
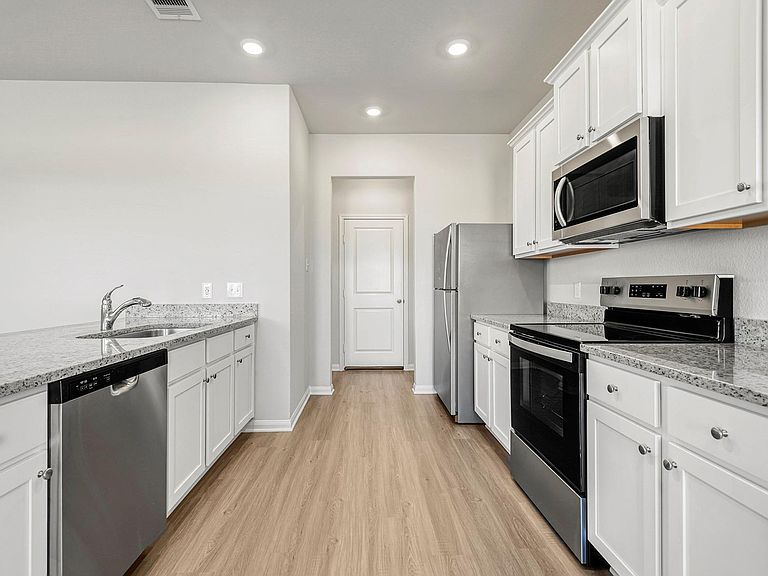
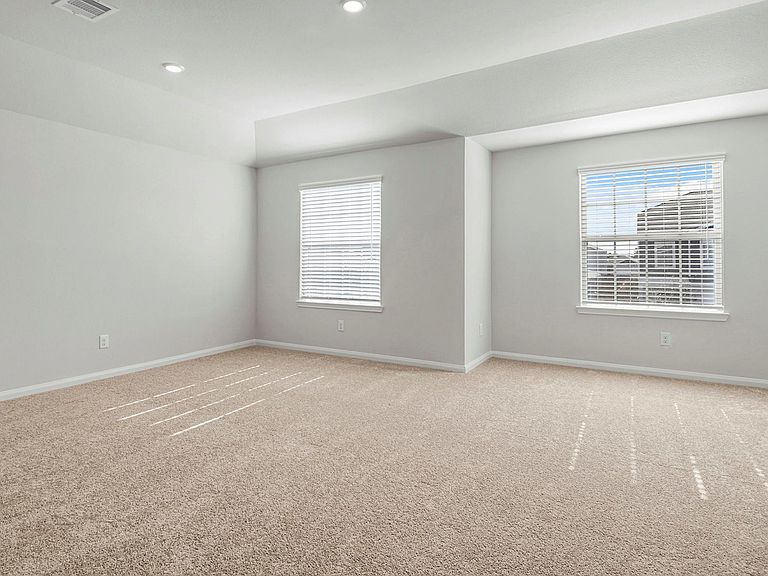
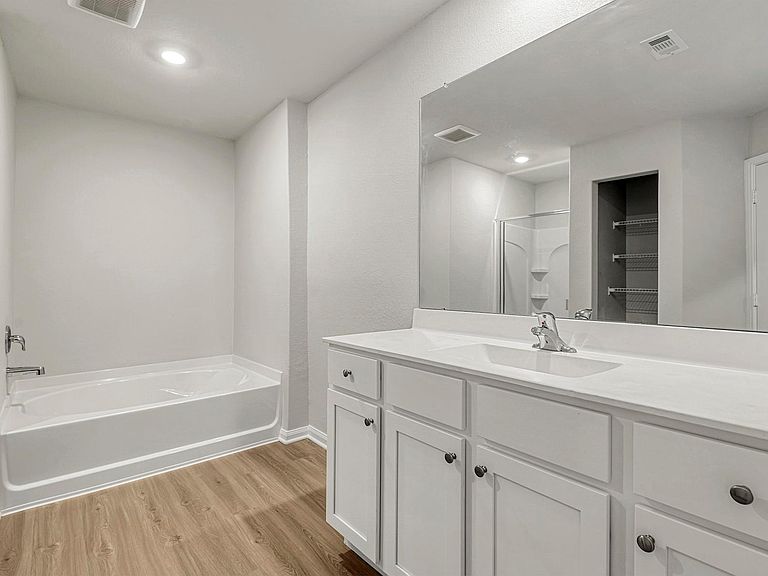
The Mesquite floorplan offers the perfect blend of space, comfort and style with 3 bedrooms, 2.5 baths and 1,881 sq ft of thoughtfully designed living space. This inviting two-story home features a formal entryway, an expansive family room and generously sized bedrooms—each with its own walk-in closet. The chef-ready kitchen is equipped with granite countertops, beautiful wood cabinetry with crown molding and opens seamlessly to the main living area, making it ideal for everyday living and entertaining. Upstairs, the luxurious primary suite is a true retreat, complete with dual walk-in closets and a spa-inspired bath with soaking tub, glass-enclosed shower and private commode. Enjoy added value with LGI’s CompleteHome™ upgrades, front and backyard landscaping and a fully fenced yard, all in a welcoming community with parks, trails, shopping, dining and excellent schools.
Getting Around
 Car-Dependent
 Minimal Transit
 Somewhat Bikeable
Schools
Construction
Condition
- New construction: Yes
- Year built: 2026
Materials
- Foundation: Slab
- Roof: Composition
- Construction materials: Batts Insulation,Spray Foam Insulation,Other
Other
- Builder name: LGI HOMES
Type & Style
- Home type: SingleFamily
- Architectural style: Traditional
- Property subType: Single Family Residence
Interior
Appliances
- Appliances included: ENERGY STAR Qualified Appliances,Disposal,Refrigerator,Electric Oven,Microwave,Electric Cooktop,Dishwasher
- Laundry features: Electric Dryer Hookup,Washer Hookup
Bedroom
- Level: Second
- Area: 120
- Dimensions: 12x10
Bedroom
- Level: Second
- Area: 144
- Dimensions: 12x12
Bedrooms & Bathrooms
- Bedrooms: 3
- Bathrooms: 3
- Full bathrooms: 2
- 1/2 bathrooms: 1
Dining Room
- Level: First
- Area: 100
- Dimensions: 10x10
Features
- 2 Bedrooms Down,All Bedrooms Up
- Window features: Insulated/Low-E windows,Window Coverings
- Flooring: Carpet,Engineered Hardwood,Vinyl
Heating & Cooling
- Heating features: Heat Pump
- Cooling features: Ceiling Fan(s),Electric
Interior Area
- Total structure area: 1,881
- Total interior livable area: 1,881 sqft
Kitchen
- Level: First
- Area: 120
- Dimensions: 10x12
Living Room
- Level: First
- Area: 306
- Dimensions: 17x18
Other
- Level: Second
- Area: 66
- Dimensions: 11x6
Other
- Level: First
- Area: 49
- Dimensions: 7x7
Primary Bath
- Level: Second
- Area: 120
- Dimensions: 12x10
Primary Bedroom
- Level: Second
- Area: 304
- Dimensions: 19x16
Utility Room
- Level: Second
- Area: 36
- Dimensions: 6x6
Property
Details
- Parcel number: 1426770010031
Features
- Stories: 2
- Fencing: Back Yard
Lot
- Features: Back Yard,Subdivided,0 Up To 1/4 Acre
Parking
- Total spaces: 2
- Parking features: Attached,Garage Door Opener
- Has garage: Yes
- Attached garage spaces: 2
- Covered spaces: 2