

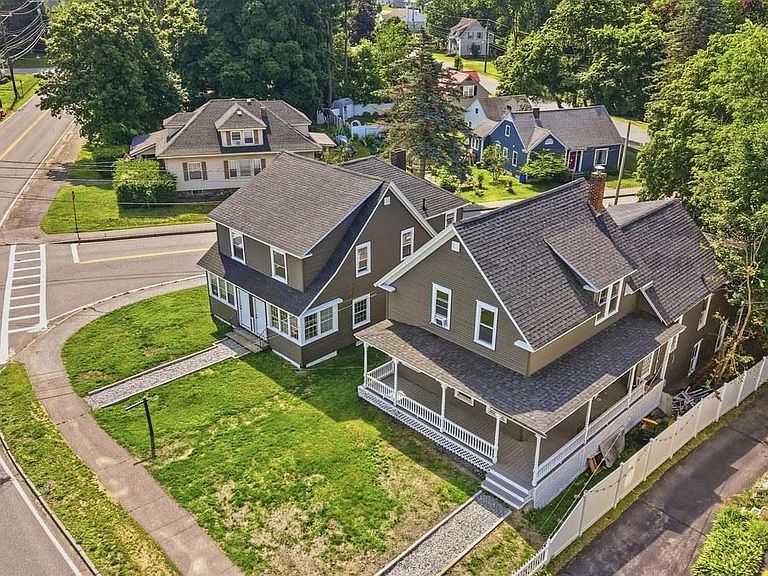


79 Gilford Avenue #2, Laconia, NH, 03246
About This Home
Welcome to 79 Gilford Avenue Unit 2 a beautifully renovated 3-bedroom, 1-bath condo that perfectly blends modern updates with timeless charm. From the moment you step inside, you'll appreciate the bright, inviting living spaces, updated finishes, and move-in ready condition. The spacious layout offers three comfortable bedrooms, a stylishly updated full bathroom, and a thoughtfully renovated interior designed for today's lifestyle. Enjoy your morning coffee or unwind after a long day in the fully finished enclosed porch—an ideal bonus space for a home office, playroom, reading nook, or additional living area. A detached garage provides convenient parking and extra storage, while the low-maintenance condo lifestyle gives you more time to enjoy everything the Lakes Region has to offer. Conveniently located near downtown Laconia, shopping, restaurants, schools, hospitals, Lake Winnipesaukee, and local attractions, this home offers the perfect combination of comfort, convenience, and value. Whether you're searching for your first home, looking to downsize, or seeking a year-round residence in a fantastic location, this beautifully updated condo is one you won't want to miss! Broker has indirect interest.
Getting Around
 Somewhat Walkable
 Very Limited Transit
 Somewhat Bikeable
Schools
Construction
Condition
- Year built: 1920
Materials
- Foundation: Concrete
- Roof: Asphalt Shingle
- Construction materials: Wood Frame
Type & Style
- Home type: Condo
- Property subType: Condominium
Interior
Bedrooms & Bathrooms
- Bedrooms: 3
- Bathrooms: 1
- Full bathrooms: 1
Features
- Finished area below ground: 0
- Finished area above ground: 1,320
Heating & Cooling
- Heating features: Natural Gas
- Cooling features: None
Interior Area
- Total structure area: 1,320
- Total interior livable area: 1,320 sqft
Property
Details
- Zoning description: RS
Features
- Levels: One
- Stories: 1
Lot
- Lot size: 9,583 sqft
- Features: Sidewalks
Parking
- Total spaces: 1
- Parking features: Paved
- Has garage: Yes
- Attached garage spaces: 1
- Covered spaces: 1