

6840 Claremont Ln, Sumter, SC, 29154
About This Home
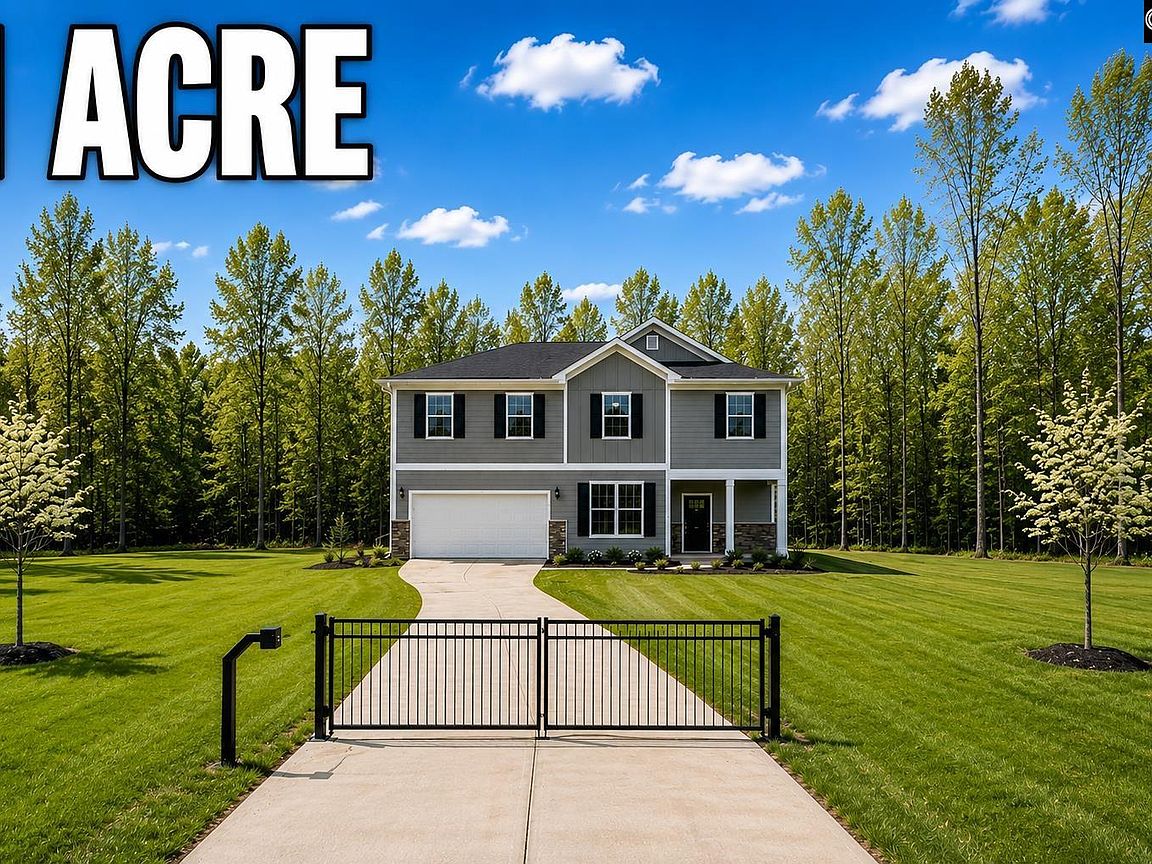
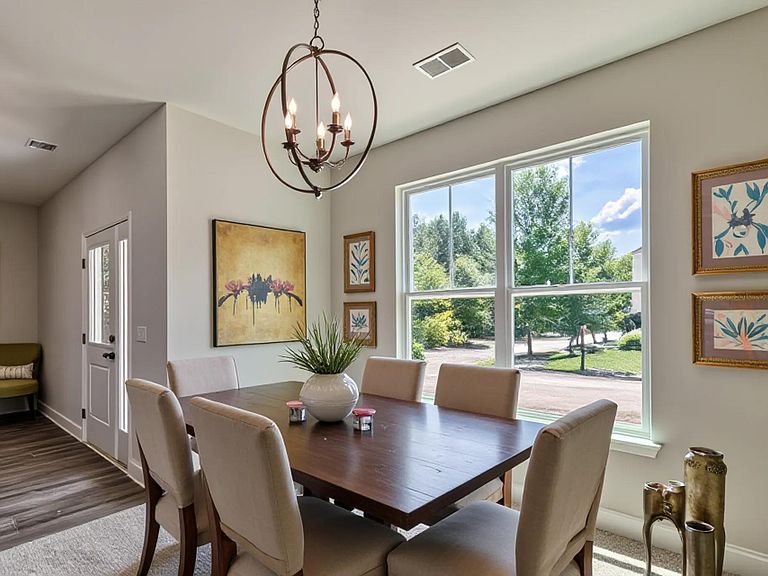
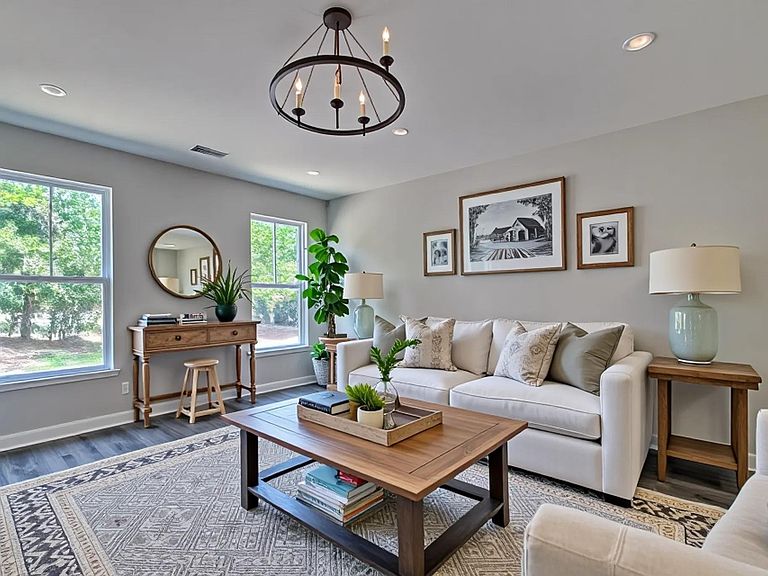
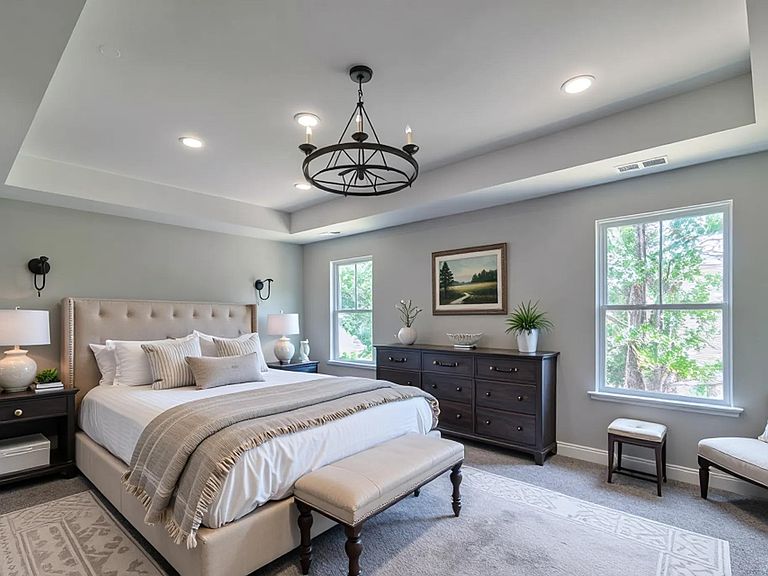
New construction ready in September 2026 on ONE ACRE LOT with NO HOA, Private remote gate access to your property & up to $10,000 in closing cost/upgrades or options (ask for details)! This Arcadia plan features five true bedrooms, three full bathrooms, and versatile living space to fit your lifestyle. A guest bedroom, full bath, and flex or office space are located on the main level, while the open concept design flows seamlessly through the family room, dining area, and upgraded kitchen. You’ll love the granite countertops throughout, shaker cabinets, tile backsplash, stainless steel appliances, and durable luxury vinyl plank flooring. Upstairs, the spacious owner’s suite is a true retreat with dual vanities, private linen closet, and a large walk-in closet. Bedrooms three, four, and five share a full bath and are connected by a flex space perfect for play, study, or relaxation. The laundry room is also conveniently located on the upper level. This home also features a two car garage. Each home includes the ExecTech smart home package featuring a video doorbell, smart thermostat, smart lock, media panel, and a central hub. *Please note that this home will be upgraded even more than seen in the pictures. Photos may be virtually staged Actual finishes, colors, and materials may vary. Disclaimer: CMLS has not reviewed and, therefore, does not endorse vendors who may appear in listings.
Getting Around
 Car-Dependent
 Very Limited Transit
 Somewhat Bikeable
Schools
Construction
Condition
- Property condition: New Construction
- New construction: Yes
- Year built: 2026
Materials
- Foundation: Slab
- Construction materials: Vinyl
Type & Style
- Home type: SingleFamily
- Architectural style: Traditional
- Property subType: Single Family Residence
Interior
Appliances
- Laundry features: Utility Room
Bedroom2
- Level: Main
Bedroom3
- Level: Second
Bedroom4
- Level: Second
Bedroom5
- Level: Second
Bedrooms & Bathrooms
- Bedrooms: 5
- Bathrooms: 3
- Full bathrooms: 3
- Main level bathrooms: 1
Dining Room
- Features: Area
- Level: Main
Great Room
- Level: Main
Heating & Cooling
- Heating features: Central
- Cooling features: Central Air
Interior Area
- Total structure area: 2,772
- Total interior livable area: 2,772 sqft
Kitchen
- Features: Kitchen Island,Pantry,Granite Counters,Backsplash-Tiled,Cabinets-Painted,Recessed Lighting
- Level: Main
Master Bedroom
- Features: Double Vanity,Tub-Garden,Bath-Private,Separate Shower,Walk-In Closet(s),Tray Ceiling(s),Ceiling Fan(s),Separate Water Closet
- Level: Second
Property
Details
- Parcel number: 0730006011
Features
- Stories: 2
- Frontage length: 0
Lot
- Lot size: 1 Acres
Parking
- Total spaces: 2
- Parking features: Garage - Attached
- Has garage: Yes
- Attached garage spaces: 2
- Covered spaces: 2