


4070 Prairie Ln #0, Bettendorf, IA, 52722
About This Home
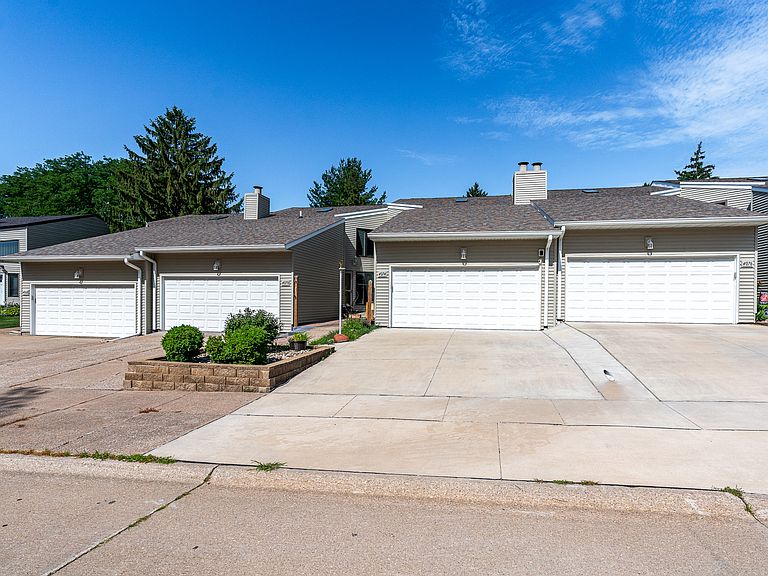
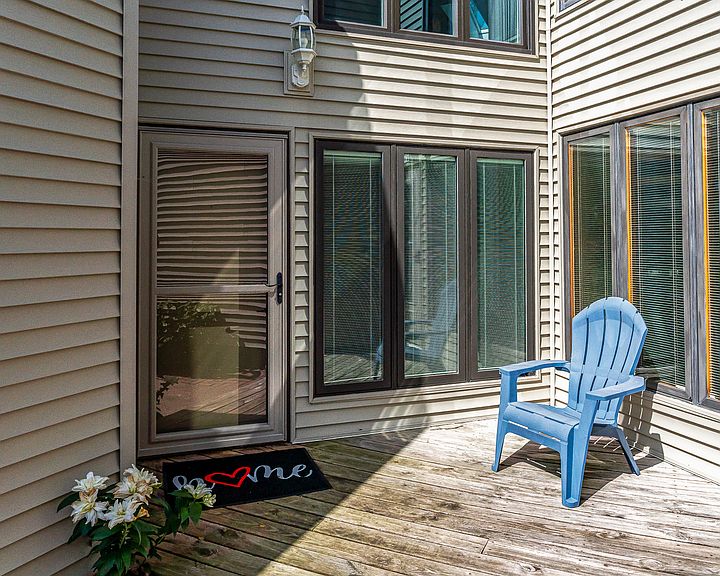
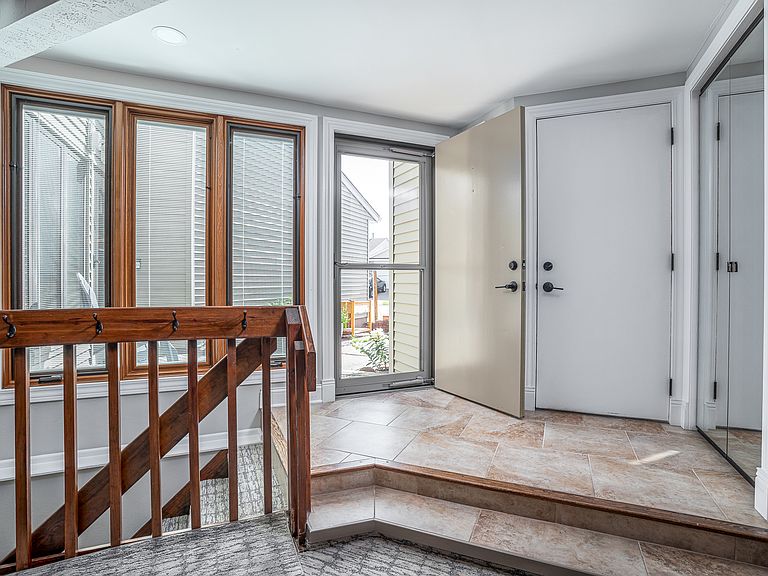
Prepare to be wowed by the incredible natural light and dramatic, soaring ceilings of this impeccably maintained 4-bedroom, 2.5-bathroom condo in Pleasant Valley School District, Bettendorf Iowa. The main level welcomes you with an expansive living room and formal dining area that flows into a sleek galley kitchen, fully equipped with stainless steel appliances, a double oven, a pantry cabinet, and a convenient breakfast bar. Looking up, the main floor opens to a stunning second-story loft, creating an ultra-bright, airy atmosphere. The main floor also hosts a private primary suite retreat featuring custom wood built-ins in the walk-in closet, a double vanity, a beautiful walk-in tile-surround shower, and direct access to a low-maintenance composite back deck. Nearby, a versatile second bedroom makes for a perfect dedicated home office alongside a convenient powder room. Upstairs is an entertainer's dream, featuring a massive lofted recreation and game area complete with a custom dry bar and two beverage refrigerators. The finished lower level adds even more incredible living space, boasting a secondary recreation room, a dedicated laundry room with ample extra storage, full bath and two large bedrooms with full egress windows-one of which features a walk-in cedar closet. Complete with an attached two-car garage and a pre-installed radon mitigation system for total peace of mind, this home perfectly blends sophisticated entertaining spaces with comfortable everyday living. Per Seller: water heater (2003), furnace (2006), roof (2019).
Getting Around
 Car-Dependent
 Very Limited Transit
 Bikeable
Schools
Construction
Condition
- Year built: 1984
Materials
- Foundation: Concrete Perimeter
- Roof: Asphalt
- Construction materials: Other
Type & Style
- Home type: Condo
- Property subType: Condominium,Single Family Residence
Interior
Appliances
- Appliances included: Range,Microwave,Dishwasher,Refrigerator,Bar Fridge,Washer,Dryer
- Laundry features: Washer Hookup,In Unit
Basement
- Has basement: Yes
- Basement: Finished,Egress Window,Full
Bedroom2
- Features: Flooring (Carpet)
- Level: Main
- Area: 135
- Dimensions: 15X9
Bedroom3
- Features: Flooring (Carpet)
- Level: Basement
- Area: 154
- Dimensions: 14X11
Bedroom4
- Features: Flooring (Carpet)
- Level: Basement
- Area: 165
- Dimensions: 15X11
Bedrooms & Bathrooms
- Bedrooms: 4
- Bathrooms: 3
- Full bathrooms: 2
- 1/2 bathrooms: 1
Dining Room
- Features: Flooring (Hardwood)
- Level: Main
- Area: 187
- Dimensions: 17X11
Family Room
- Features: Flooring (Carpet)
- Level: Second
- Area: 360
- Dimensions: 20X18
Features
- Vaulted Ceiling(s),Dry Bar,1st Floor Bedroom,1st Floor Full Bath,Storage,Walk-In Closet(s),Granite Counters
- Window features: Skylight(s)
- Flooring: Carpet,Wood
- Finished area below ground: 1,000
Game Room
- Features: Flooring (Hardwood)
- Level: Second
- Area: 154
- Dimensions: 11X14
Heating & Cooling
- Heating features: Natural Gas,Electric
- Cooling features: Central Air
Interior Area
- Total structure area: 3,194
- Total interior livable area: 2,854 sqft
Kitchen
- Features: Kitchen (Eating Area-Breakfast Bar,Galley,Pantry-Closet,Granite Counters),Flooring (Tile)
- Level: Main
- Area: 168
- Dimensions: 12X14
Laundry
- Features: Flooring (Linoleum)
- Level: Basement
- Area: 66
- Dimensions: 6X11
Living Room
- Features: Flooring (Carpet)
- Level: Main
- Area: 308
- Dimensions: 14X22
Master Bedroom
- Features: Flooring (Carpet),Bathroom (Full)
- Level: Main
- Area: 195
- Dimensions: 15X13
Recreation Room
- Features: Flooring (Carpet)
- Level: Basement
- Area: 253
- Dimensions: 11X23
Property
Accessibility
- Accessibility features: No Disability Access
Details
- Parcel number: 000000008415298A0
- Special condition: Home Warranty
Features
- Patio & porch: Deck
Lot
- Features: Level
- Lot size dimensions: 0 x 0
Parking
- Total spaces: 2
- Parking features: Concrete,Garage Door Opener,Yes,Garage Owned,Attached,Garage
- Has garage: Yes
- Attached garage spaces: 2
- Covered spaces: 2
- Has uncovered spaces: Yes