


14035 S Green St, Chicago, IL, 60643
About This Home
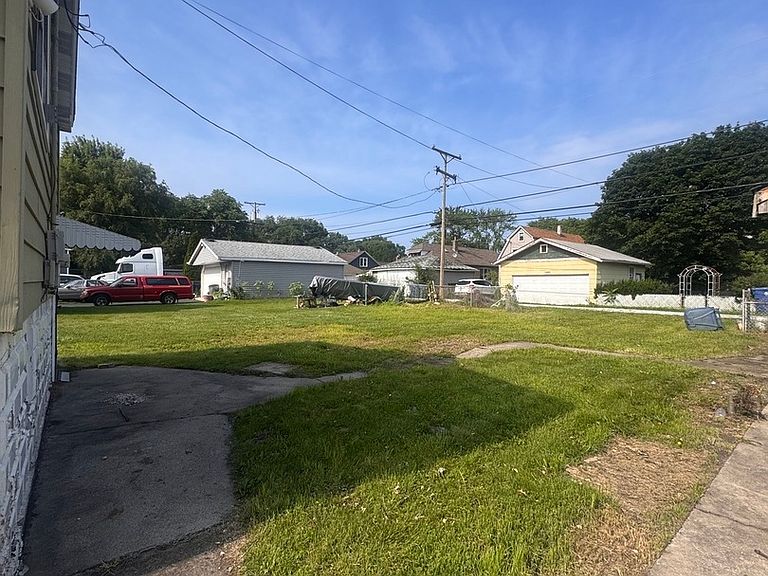
Opportunity awaits in the Burnham neighborhood! This fixer-upper is full of potential and sits on a unique property that includes two additional parcels, offering endless possibilities for expansion, outdoor living, investment, or future development. The property also features a detached garage and private driveway, adding even more value. Conveniently located just minutes from the Ford Motor Company, major interstates, and a nearby golf course, this property offers an ideal location for commuters and those looking to stay close to shopping, dining, and everyday conveniences. Whether you're an investor, rehabber, or buyer ready to create your dream home, this is your opportunity to make it your own. With extra land, a prime location, and unlimited potential, the possibilities are endless! Cash or conventional loans only.
Getting Around
 Somewhat Walkable
 Good Transit
 Bikeable
Schools
Construction
Condition
- Year built: 1911
Materials
- Foundation: Block
- Roof: Asphalt
- Construction materials: Aluminum Siding
Type & Style
- Home type: SingleFamily
- Architectural style: Ranch
- Property subType: Single Family Residence
Interior
Basement
- Has basement: Yes
- Basement: Cellar,Full
Bedroom2
- Features: Flooring (Carpet),Window Treatments (Aluminum Frames)
- Level: Main
- Area: 121
- Dimensions: 11X11
Bedroom3
- Features: Flooring (Carpet),Window Treatments (Aluminum Frames)
- Level: Main
- Area: 121
- Dimensions: 11X11
Bedrooms & Bathrooms
- Bedrooms: 3
- Bathrooms: 1
- Full bathrooms: 1
Dining Room
- Features: Flooring (Carpet),Window Treatments (Aluminum Frames)
- Level: Main
- Area: 300
- Dimensions: 15X20
Family Room
- Features: Flooring (Carpet),Window Treatments (Aluminum Frames)
- Level: Second
- Area: 400
- Dimensions: 20X20
Features
- Attic: Finished
Heating & Cooling
- Heating features: Natural Gas
- Cooling features: Central Air
Interior Area
- Total structure area: 860
- Total interior livable area: 860 sqft
Kitchen
- Features: Kitchen (Eating Area-Table Space),Flooring (Vinyl),Window Treatments (Aluminum Frames)
- Level: Main
- Area: 180
- Dimensions: 12X15
Laundry
- Features: Flooring (Vinyl)
- Level: Basement
- Area: 100
- Dimensions: 10X10
Living Room
- Features: Flooring (Carpet),Window Treatments (Aluminum Frames)
- Level: Main
- Area: 400
- Dimensions: 20X20
Master Bedroom
- Features: Flooring (Carpet),Window Treatments (Aluminum Frames)
- Level: Main
- Area: 144
- Dimensions: 12X12
Property
Accessibility
- Accessibility features: No Disability Access
Details
- Parcel number: 30062070150000
- Special condition: None
Features
- Stories: 1
- Exterior features: Other
Lot
- Lot size: 3,125 sqft
- Features: None
- Lot size dimensions: 25x125
Parking
- Total spaces: 2
- Parking features: Gravel,No Garage,Yes,Garage Owned,Detached,Garage
- Has garage: Yes
- Attached garage spaces: 2
- Covered spaces: 2