



6347 Kimblewick Way, Tallahassee, FL, 32304
About This Home
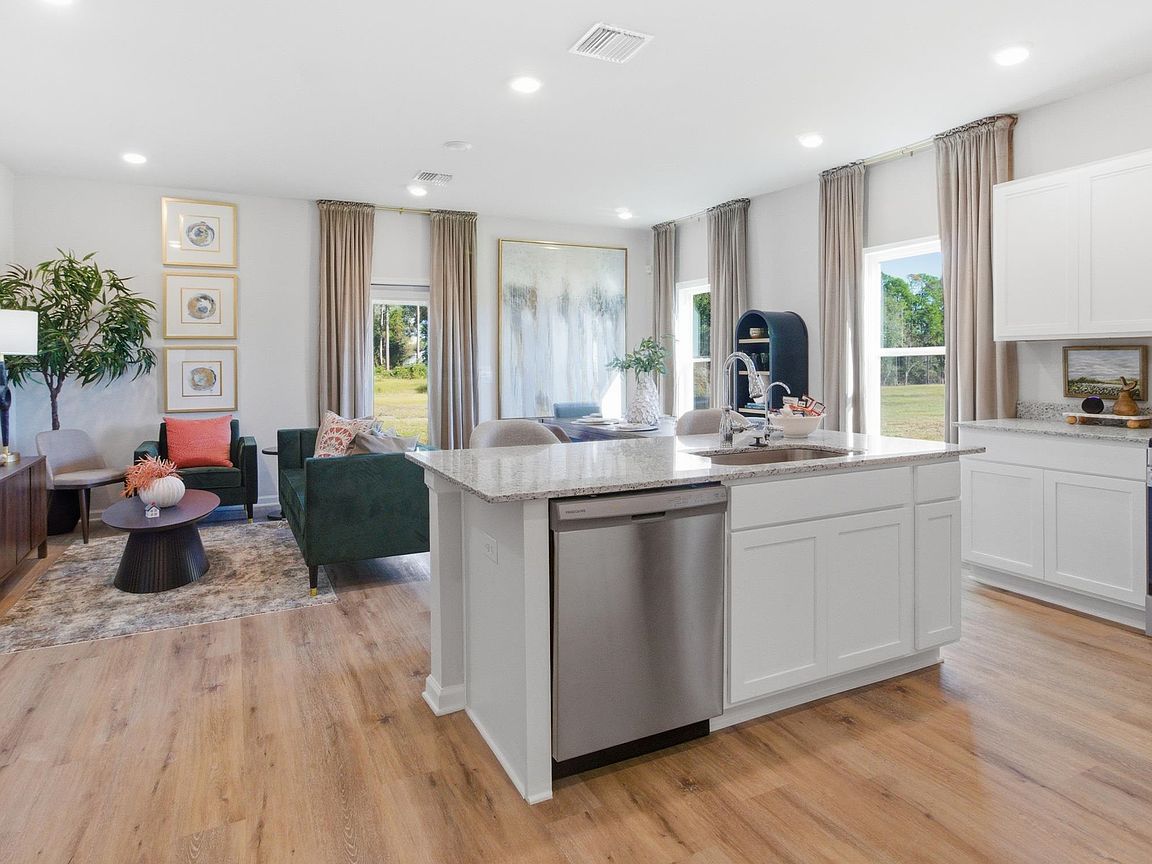
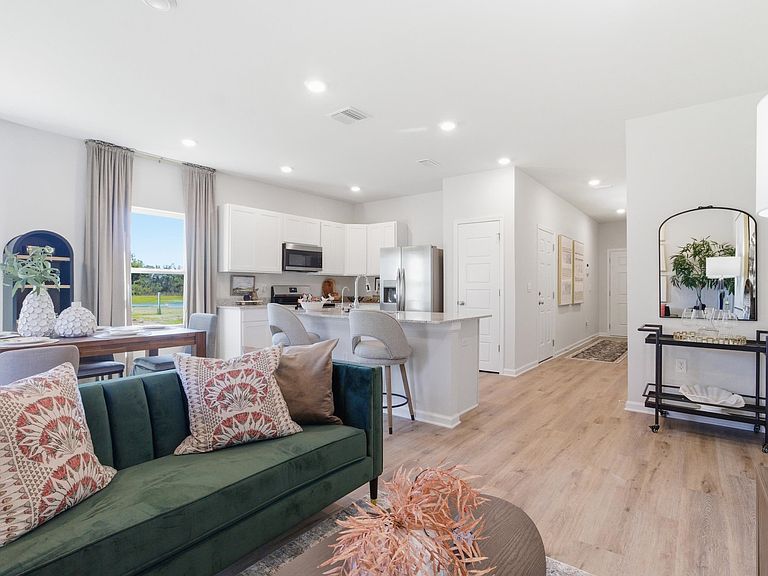
*Model home shown. Features shown may not be included in the base price.* Welcome to Horseman's Bluff! This new townhome community is located minutes away from downtown Tallahassee. This is a perfect opportunity for students or professionals that want an affordable new home close to Tallahassee State College, FSU or our downtown infrastructure! Stay tuned for more information about Tallahassee's newest townhome community! Discover the Palm B in Horseman's Bluff, our new townhome community located in Tallahassee, FL. This modern and spacious floorplan features a 3-bedroom, 2 ½-bathroom end-unit townhome with an attached garage, designed to offer both comfort and style. Upon entering the townhome, you'll be welcomed by a convenient powder room and a flowing, open-concept living space. This thoughtfully designed layout boasts a designer kitchen with abundant counter and cabinet space, complemented by sleek stainless steel appliances and elegant granite countertops. The kitchen seamlessly opens into the expansive living area, allowing for a cozy sitting area and a dedicated dining space, ideal for both entertaining and daily living. Upstairs, the well-appointed staircase leads you to all three bedrooms and two full bathrooms. The large primary suite offers ample space for a king-sized bed and features natural light streaming through the windows. The en-suite bathroom is designed for luxury, with double vanities, a walk-in shower, and an oversized closet, providing both functionality and comfort. The two additional bedrooms are versatile spaces that can easily serve as kids' rooms, guest rooms, or even a home office, catering to your needs. Each townhome at Misting Springs is constructed with the highest quality materials and craftsmanship, showcasing attention to detail in every aspect of design. For added peace of mind, all homes come with a one-year builder’s warranty. Additionally, every home is equipped with a Smart Home technology package, enhancing your connectivity, security, and convenience for a truly modern living experience.
Getting Around
 Car-Dependent
 No Nearby Transit
 Somewhat Bikeable
Schools
Construction
Condition
- Year built: 2026
Materials
- Construction materials: Fiber Cement
Type & Style
- Home type: Townhouse
- Architectural style: Craftsman,Two Story
- Property subType: Townhouse
Interior
Appliances
- Appliances included: Dishwasher,Disposal,Microwave,Oven,Range
Bedroom2
- Dimensions: 14x9
Bedroom3
- Dimensions: 14x9
Bedrooms & Bathrooms
- Bedrooms: 3
- Bathrooms: 3
- Full bathrooms: 2
- 1/2 bathrooms: 1
Dining Room
- Dimensions: 13x8
Family Room
- Dimensions: 0
Features
- None,Upper Level Primary
- Flooring: Carpet,Plank,Vinyl
- Common walls with other units/homes: End Unit
Heating & Cooling
- Heating features: Central
- Cooling features: Central Air
Interior Area
- Total structure area: 1,459
- Total interior livable area: 1,459 sqft
Kitchen
- Dimensions: 11x12
Living Room
- Dimensions: 13x12
Master Bedroom
- Dimensions: 16x11
Property
Details
- Attached to another structure: Yes
- Special condition: Standard
Features
- Stories: 2
- Pool features: Community
- Has view: Yes
- View description: None
Lot
- Lot size: 3,484 sqft
Parking
- Total spaces: 1
- Parking features: Garage,One Car Garage
- Has garage: Yes
- Attached garage spaces: 1
- Covered spaces: 1