



500 W Avenue D, Jerome, ID, 83338
5beds
2baths
1,529sqft
$339,900
$222price/sqft
$2,153/moest. monthly cost
$86,120/yrincome needed
About This Home
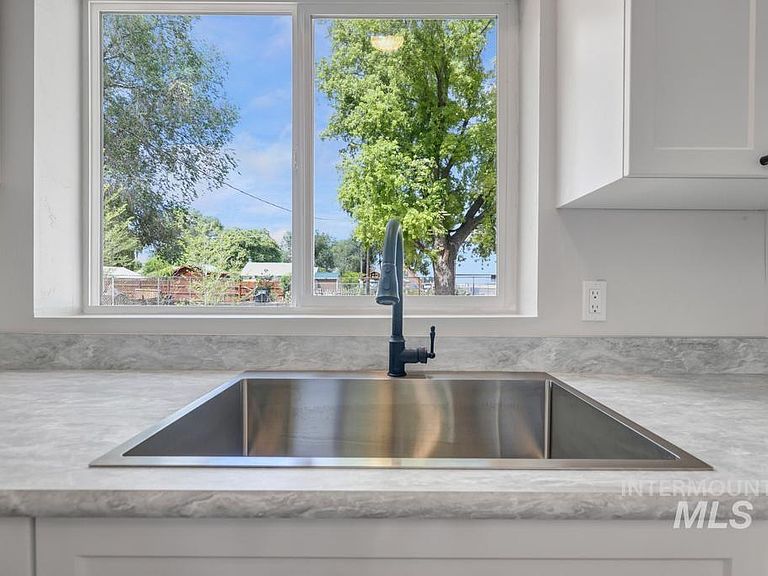
Completely reimagined from top to bottom, this stunning 5-bedroom, 2-bath home is the perfect blend of style, comfort, and function. Every inch has been thoughtfully renovated in 2026 with gorgeous LVP flooring, brand-new cabinetry, beautifully designed bathrooms, new windows, a new furnace, fully updated electrical, plumbing & sewer line. With five spacious bedrooms, there's room for everyone—whether you need space for a growing household, guests, a home office, or hobbies. A cozy reading nook adds character, while the beautiful deck creates the perfect spot to relax or entertain. If you've been searching for a home with modern finishes, abundant space, and nothing left to do but move in, 500 W Ave D is the one you've been waiting for.
Getting Around
38
 Car-Dependent
0
 Very Limited Transit
41
 Somewhat Bikeable
Schools
--
1/10
4/10
Construction
Condition
- Year built: 1910
Materials
- Foundation: Crawl Space
- Roof: Composition
- Construction materials: Frame,Wood Siding
Type & Style
- Home type: SingleFamily
- Property subType: Single Family Residence
Interior
Appliances
- Appliances included: Electric Water Heater,Dishwasher,Disposal,Microwave,Oven/Range Freestanding
Bedroom2
- Level: Main
Bedroom3
- Level: Main
Bedroom4
- Level: Upper
Bedroom5
- Level: Upper
Bedrooms & Bathrooms
- Bedrooms: 5
- Bathrooms: 2
- Main level bathrooms: 1
- Main level bedrooms: 3
Features
- Bath-Master,Bed-Master Main Level,Split Bedroom,Family Room,Breakfast Bar,Laminate Counters,Number of Baths Main Level: 1,Number of Baths Upper Level: 1
- Finished area below ground: 0
- Finished area above ground: 1,529
Heating & Cooling
- Heating features: Forced Air,Natural Gas
- Cooling features: Central Air
Interior Area
- Total structure area: 1,529
- Total interior livable area: 1,529 sqft
Master Bedroom
- Level: Main
Property
Details
- Parcel number: RPJ1370112015A
Features
- Levels: Two Story w/ Below Grade
- Fencing: Partial,Metal
Lot
- Lot size: 6,229 sqft
- Features: Standard Lot 6000-9999 SF,Garden,Corner Lot
- Lot size dimensions: 125 x 50