




5969 Catskills Ct, Eastvale, CA, 92880
About This Home
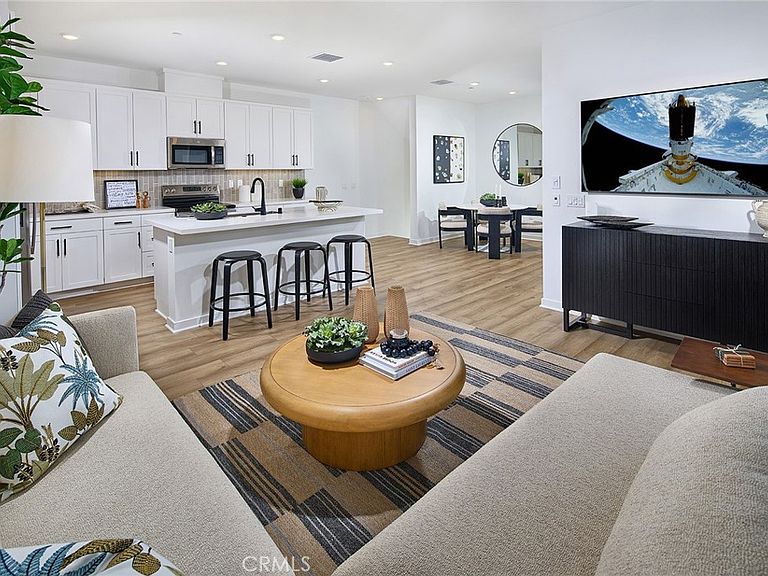
NEW CONSTRUCTION, Enjoy flexible, contemporary living in this well-planned three-story residence designed for both comfort and functionality. The first floor welcomes you with a covered porch, entry hall, and a spacious two-car garage. On the second level, an open and airy layout connects the kitchen, dining area, and great room, creating the perfect setting for gatherings, while a powder room, storage area, and access to a private deck add everyday ease. The top floor offers two well-sized bedrooms, including a serene primary suite with walk-in closet and private bath, plus a second full bath, linen storage, and conveniently located laundry, making this home an ideal blend of modern design and livable space. Short distance to first-class and centrally located community facilities (The Junction), highlighted by a modern clubhouse, wellness center, pools, playground, greenspace, and so much more. We invite you to visit and experience Eastvale Square, close to so many dining/shopping/entertainment options both current and upcoming (*Whole Foods) as well as proximity to 15/91/71 commuter routes and employment hubs. Builder concessions available, QUICK MOVE IN!
Getting Around
 Somewhat Walkable
 Very Limited Transit
 Somewhat Bikeable
Schools
Construction
Condition
- Property condition: Under Construction
- New construction: Yes
- Year built: 2026
Materials
- Foundation: Slab
- Construction materials: Stucco
Other
- Builder model: 2
- Builder name: Risewell Homes
Type & Style
- Home type: Townhouse
- Property subType: Townhouse
Interior
Appliances
- Appliances included: Dishwasher,Electric Cooktop,Electric Oven,Disposal,Refrigerator,Dryer,Washer
- Laundry features: Electric Dryer Hookup,Upper Level
Bathroom
- Features: Quartz Counters,Separate Shower,Walk-In Shower
Bedroom
- Features: All Bedrooms Up
Bedrooms & Bathrooms
- Bedrooms: 2
- Bathrooms: 3
- Full bathrooms: 2
- 1/2 bathrooms: 1
Features
- Eat-in Kitchen,Quartz Counters,All Bedrooms Up
- Window features: Screens
- Flooring: Carpet,Tile,Vinyl
- Fireplace features: None
- Common walls with other units/homes: 2+ Common Walls
Heating & Cooling
- Heating features: Central
- Cooling features: Central Air
Interior Area
- Total interior livable area: 1,368 sqft
Kitchen
- Features: Kitchen Island,Quartz Counters
Property
Details
- Attached to another structure: Yes
- Special condition: Standard
Features
- Levels: Three Or More
- Stories: 3
- Entry location: 1
- Pool features: Association
- Patio & porch: Deck
- Exterior features: Rain Gutters
- Has spa: Yes
- Spa features: Association
Parking
- Total spaces: 2
- Parking features: Direct Access,Door-Single,Garage,Tandem
- Has garage: Yes
- Attached garage spaces: 2
- Covered spaces: 2