



906 W End Dr, New Iberia, LA, 70560
About This Home
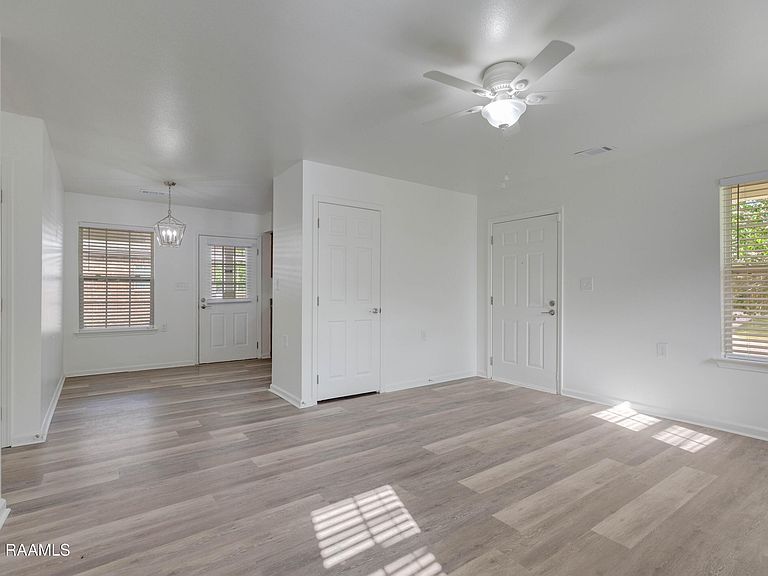
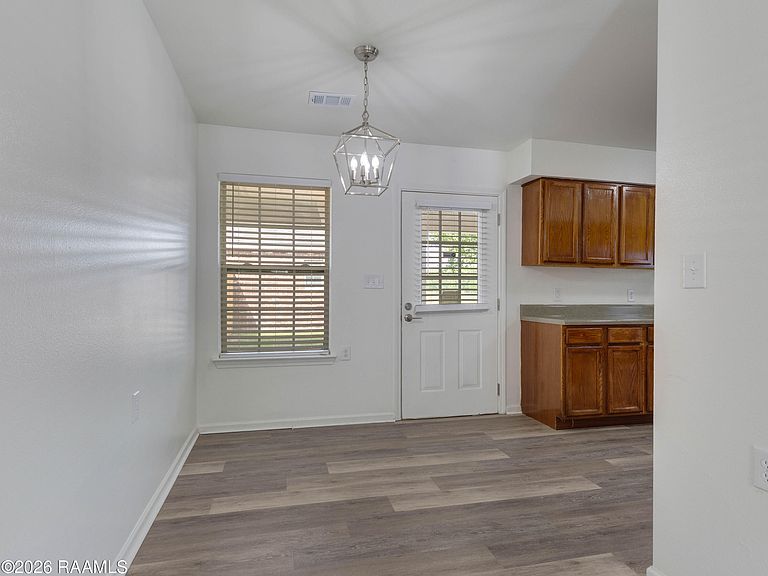
Fence included!! This inviting 3-bedroom, 2-bathroom traditional brick home is located in a peaceful subdivision, offering the perfect blend of comfort and convenience. Enjoy the covered carport for 1 car, and a solid slab foundation ensuring a stable and durable living space. The interior features central heating and cooling, providing year-round climate control, and the kitchen boasts solid countertops, ideal for meal preparation. Cable-ready connections are in place for seamless entertainment, and the master bedroom includes a walk-in closet for ample storage. The home's traditional design complements the surrounding subdivision, presenting a harmonious integration into the neighborhood. Located in Flood Zone X, this home should not require flood insurance. With a loan program offering up to $5,000.00 in closing costs and up to 20% down payment assistance, the dream of home ownership is finally attainable. Other loan terms and guidelines may apply for qualification. As a bonus, a Video Doorbell and one exterior camera is included with purchase! Schedule your private viewing today!
Getting Around
 Car-Dependent
 Very Limited Transit
 Bikeable
Schools
Construction
Condition
- Property condition: Updated/Remodeled
- Year built: 2008
Materials
- Foundation: Slab
- Roof: Composition
- Construction materials: Brick Veneer,Brick
Type & Style
- Home type: SingleFamily
- Architectural style: Other,Traditional
- Property subType: Single Family Residence
Interior
Appliances
- Appliances included: Refrigerator,Electric Stove Con
- Laundry features: Electric Dryer Hookup,Washer Hookup
Bedrooms & Bathrooms
- Bedrooms: 3
- Bathrooms: 2
- Full bathrooms: 2
Features
- Walk-In Closet(s),Formica Counters
- Flooring: Vinyl Plank
Heating & Cooling
- Heating features: Central
- Cooling features: Central Air
Interior Area
- Total interior livable area: 1,384 sqft
Property
Details
- Parcel number: 010500150b
Features
- Stories: 1
- Patio & porch: Covered,Open,Porch
- Exterior features: Lighting
- Fencing: None
Lot
- Lot size: 6,098 sqft
- Features: 0 to 0.5 Acres,Level
- Lot size dimensions: 65 x 115
Parking
- Total spaces: 1
- Parking features: Carport
- Covered spaces: 1
- Carport: Yes
- Carport spaces: 1