
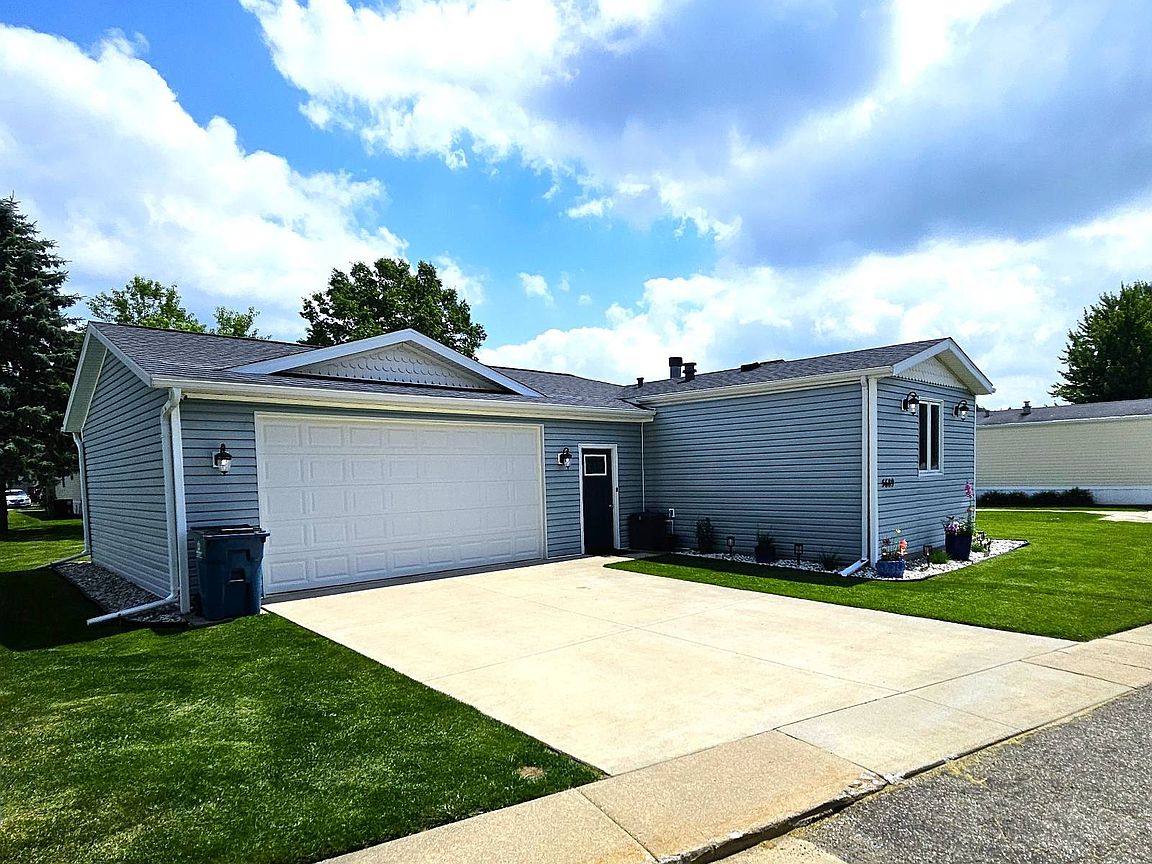


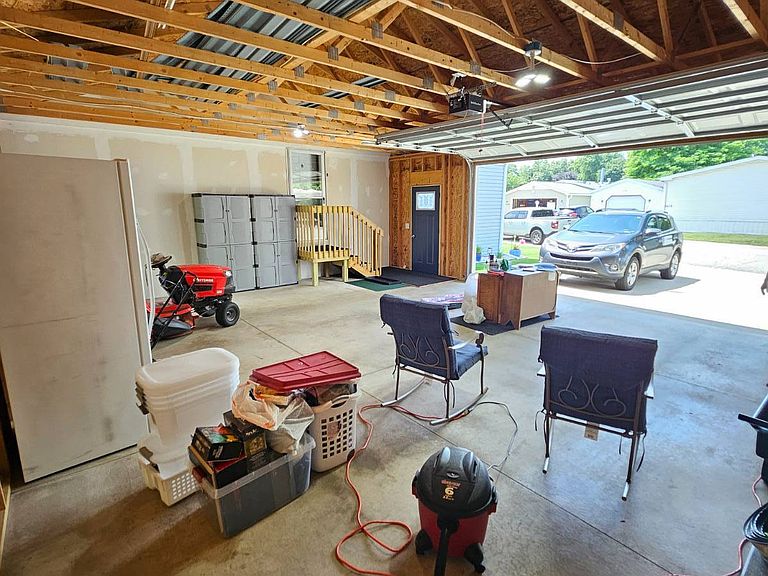

5689 Hawthorn St #173, Kalamazoo, MI, 49009
About This Home
Experience the pinnacle of modern luxury living in this stunning high-end manufactured home, meticulously crafted to exceed your expectations. With exceptional attention to detail and premium finishes throughout, this residence offers a perfect blend of sophistication, comfort, and functionality. Step inside to discover an expansive open-concept floor plan, bathed in natural light with soaring ceilings and elegant designer touches. The gourmet kitchen is a chef's dream, featuring top-of-the-line stainless steel appliances, custom cabinetry, custom countertops, and a spacious island ideal for entertaining. Retreat to the lavish primary suite, boasting a spa-inspired ensuite shower, double vanity, and a generous closet. Each additional bedroom offers ample space and refined finishes, ensuring privacy and comfort for family and guests. Energy-efficient features, smart home technology, and premium flooring complete this exceptional offering. Set in a desirable community with access to exclusive amenities, this residence redefines manufactured home living. Don't miss your opportunity to own a truly extraordinary home that combines contemporary elegance with everyday convenience. Riding lawn mower, and garage refrigerator/freezer is included.
Getting Around
 Car-Dependent
 Very Limited Transit
 Somewhat Bikeable
Schools
Construction
Condition
- Year built: 1999
Materials
- Roof: Asphalt
- Construction materials: Vinyl Siding
Notable Dates
- Major remodel year: 2021
Type & Style
- Home type: MobileManufactured
- Property subType: Manufactured Home
Interior
Appliances
- Appliances included: Dishwasher,Dryer,Refrigerator,Microwave,Oven,Washer,Stainless Steel Appliances
Basement
- Area: 0
Bedrooms & Bathrooms
- Bedrooms: 3
- Bathrooms: 2
- Full bathrooms: 2
Features
- Flooring: Carpet
- Finished area above ground: 1,240
Heating & Cooling
- Heating features: Natural Gas,Forced Air
- Cooling features: Central
Interior Area
- Total structure area: 1,240
- Total interior livable area: 1,240 sqft
Kitchen
- Features: Open,Laminate Counters
Property
Details
- On leased land: Yes
- Lease amount: 645
Features
- Stories: 1
Lot
- Features: Near Bus
Parking
- Total spaces: 3
- Parking features: Attached
- Has garage: Yes
- Attached garage spaces: 3
- Covered spaces: 3