


Xxxc 41st Ave SE, Becker, MN, 55308
3beds
2baths
2,219sqft
$426,000
$192price/sqft
$2,927/moest. monthly cost
$117,080/yrincome needed
About This Home
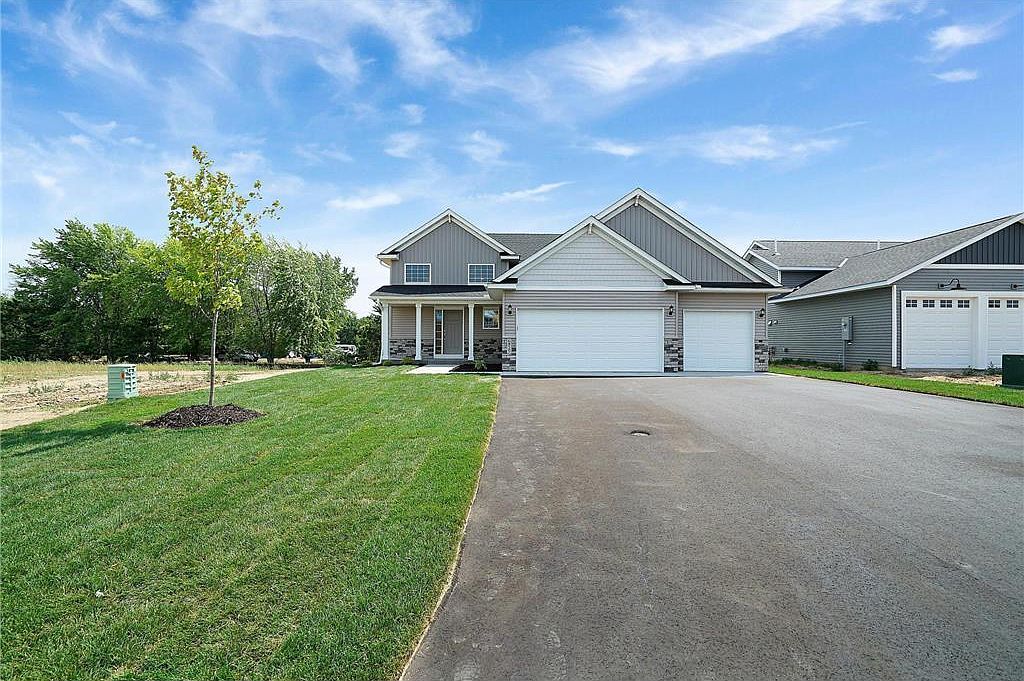
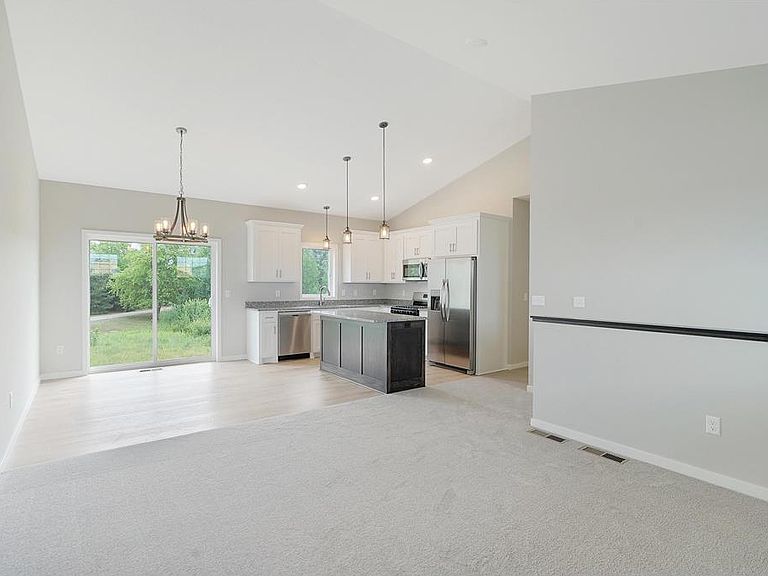
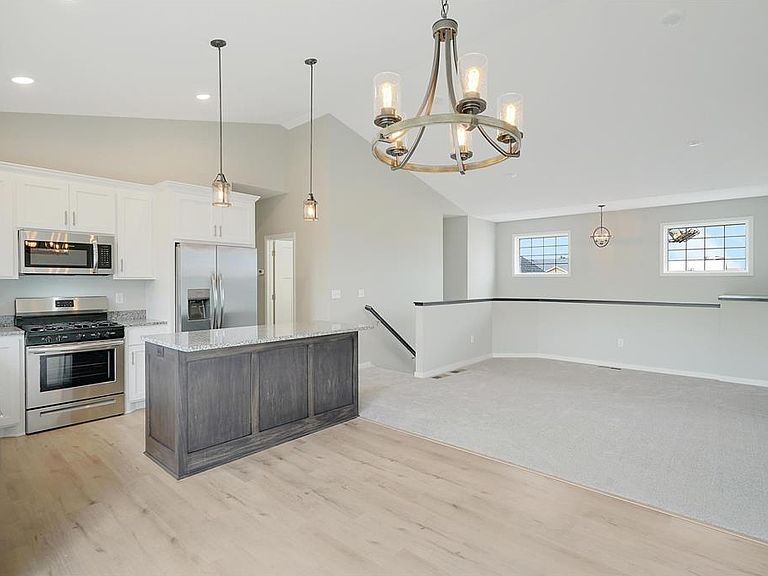
Welcome to Patriot Builder's II "Colton" plan. This brand new home has 3 beds 2 baths, vaulted ceilings, open concept, stainless steel appliances. Owners Suite bath w/ walk in closet included, 3 beds on one level. Builder has several lots and floor plans to choose from under 400k! 200 amp service. Make sure you ask about the 4 different elevations to choose from. Several floor plans available to build!
Getting Around
0
 Car-Dependent
0
 Very Limited Transit
31
 Somewhat Bikeable
Schools
6/10
8/10
9/10
Construction
Condition
- New construction: Yes
- Year built: 2026
Materials
- Roof: Age 8 Years or Less,Asphalt
Other
- Builder name: PATRIOT BUILDERS II INC
Type & Style
- Home type: SingleFamily
- Property subType: Single Family
Interior
Appliances
- Appliances included: Air-To-Air Exchanger,Dishwasher,Microwave,Range,Refrigerator
- Laundry features: In Basement,Electric Dryer Hookup,Washer Hookup
Basement
- Has basement: Yes
- Basement: Block,Drain Tiled,Sump Pump
Bedroom
- Level: Main
- Area: 195
- Dimensions: 15x13
Bedroom2
- Level: Main
- Area: 168
- Dimensions: 14x12
Bedroom3
- Level: Main
- Area: 121
- Dimensions: 11x11
Bedroom4
- Level: Basement
- Area: 120
- Dimensions: 12x10
Bedroom5
- Level: Basement
- Area: 154
- Dimensions: 14x11
Bedrooms & Bathrooms
- Bedrooms: 3
- Bathrooms: 2
- Full bathrooms: 1
- 3/4 bathrooms: 1
Dining Room
- Level: Main
- Area: 110
- Dimensions: 11x10
Features
- Finished area below ground: 918
- Finished area above ground: 1,301
Heating & Cooling
- Heating features: Forced Air
- Cooling features: Central Air
Interior Area
- Total structure area: 2,602
- Total interior livable area: 2,219 sqft
Kitchen
- Level: Main
- Area: 121
- Dimensions: 11x11
Living Room
- Level: Main
- Area: 110
- Dimensions: 11x10
Property
Accessibility
- Accessibility features: None
Details
- Parcel number: 60005050220
- Zoning description: Residential-Single Family
- Foundation area: 1301
Features
- Levels: Multi/Split
Lot
- Lot size: 0.33 Acres
- Features: Tree Coverage - Light
- Lot size dimensions: 145 x 60
Parking
- Total spaces: 3
- Parking features: Attached,Asphalt
- Has garage: Yes
- Attached garage spaces: 3
- Covered spaces: 3