



169 New York 42, Shandaken, NY, 12480
About This Home
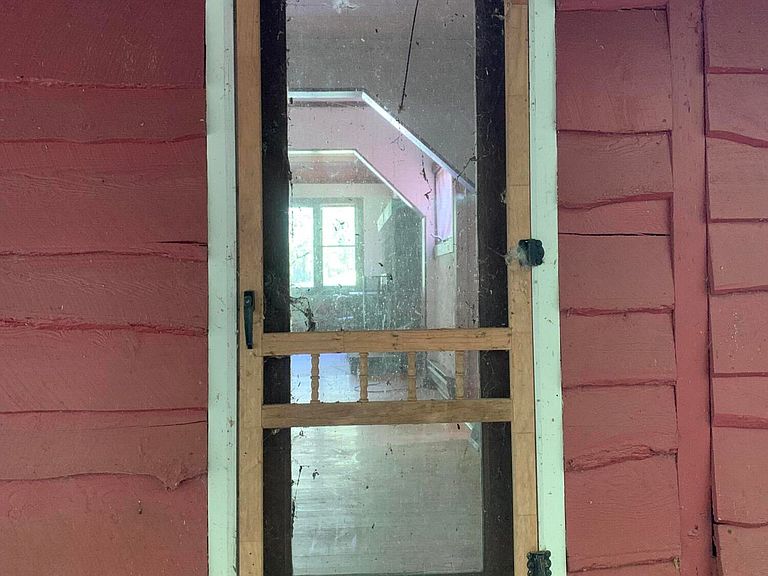
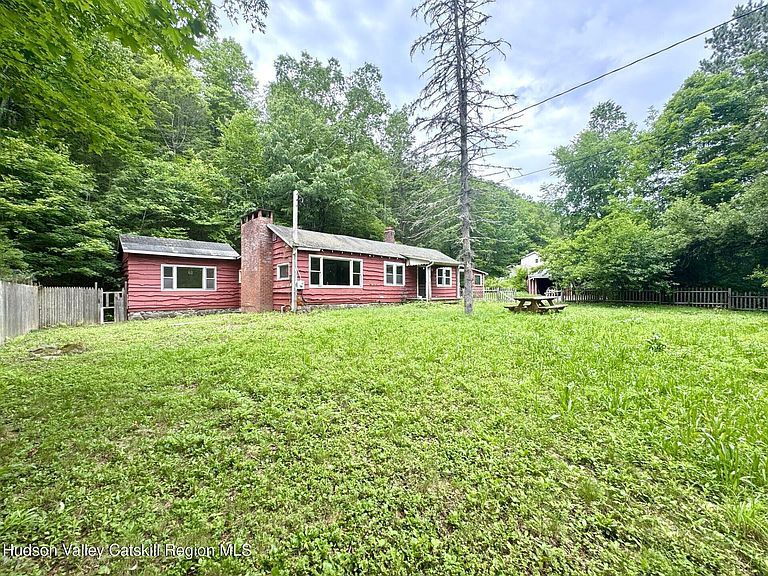
Discover the potential of this hidden gem, privately set back from the road on a spacious, level front yard. This four-bedroom ranch-style home offers the convenience of single-level living and is ready for a complete transformation. Inside, you'll find a welcoming living room featuring beautiful wood floors, a bluestone fireplace, and soaring cathedral ceilings. A breezeway with a bluestone floor connects the home and adds to its unique character. Please note that the home is being sold as part of an Estate Sale. There are no kitchen appliances or washer and dryer included, and the sellers have no knowledge of the condition of the furnace, septic system, or well. The property also features a built-in swimming pool; however, it is unknown whether the installation was fully completed. A detached two-car garage provides additional storage and parking. This property is in need of a full renovation, making it an excellent opportunity for investors, contractors, or buyers looking to restore a home to its full potential. With its desirable setting and solid features, the possibilities are endless and the investment could be well worth the effort.
Getting Around
 Car-Dependent
 Very Limited Transit
 Somewhat Bikeable
Schools
Construction
Condition
- Year built: 1930
Type & Style
- Home type: SingleFamily
- Architectural style: Ranch
- Property subType: Single Family Residence
Interior
Bedrooms & Bathrooms
- Bedrooms: 4
- Bathrooms: 2
- Full bathrooms: 2
Features
- Number of fireplaces: 1
- Fireplace features: Bath,Bedroom,Electric,Kitchen,Living Room
- Fireplace: Yes
- Finished area below ground: 0
- Finished area above ground: 1,403
Interior Area
- Total structure area: 1,403
- Total interior livable area: 1,403 sqft
Property
Details
- Parcel number: 5.1315
- Zoning: multiple
Features
- Stories: 1
Lot
- Lot size: 2.90 Acres
Parking
- Total spaces: 2
- Parking features: Garage - Attached
- Has garage: Yes
- Attached garage spaces: 2
- Covered spaces: 2