



6056 Bryce Dr, Eastvale, CA, 92880
About This Home
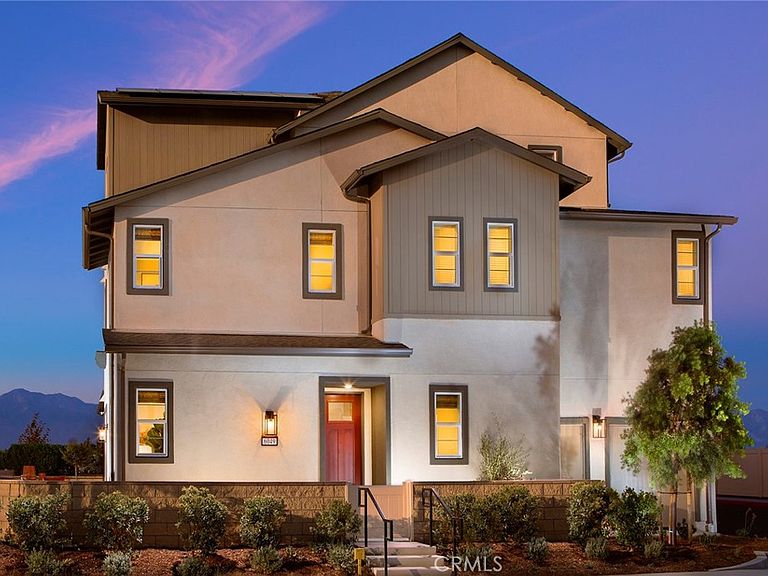
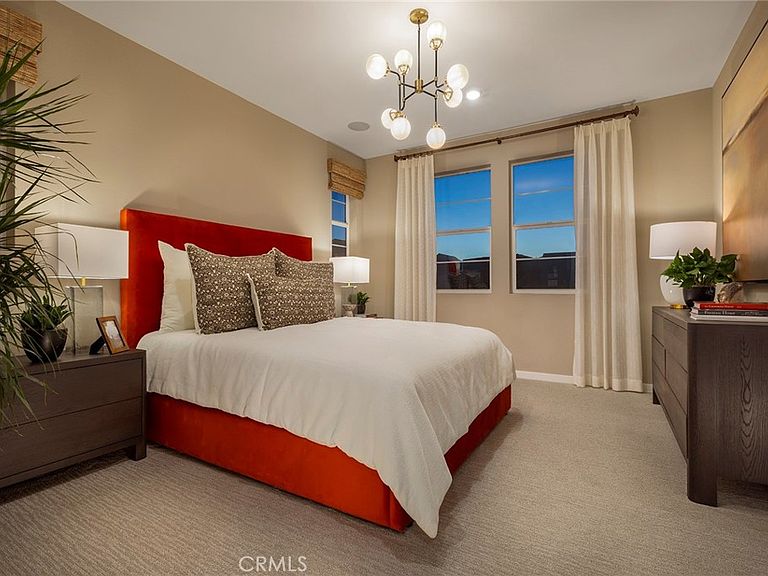
New construction available at Eastvale Square by Risewell Homes. Versatile floorplan that lives like a two story, with a huge Bonus room and 4th Bedroom w/ Bath at third level. Corner location with courtyard that leads to main floor living, with Great Room/Dining Kitchen and Powder Bath. Upstairs leads to a Primary Suite wing opposite secondary Beds and Bath. Upgrades and finishes include LVP/Tile flooring, Quartz counters, ceiling fan pre-wire. Home also a short distance to newly finished community pool/Clubhouse (The Junction). Located in the heart of bustling Eastvale and walkable to a variety of shopping/dining/entertainment options, with proximity to 15/91/60/71 commuter corridors combine for a desirable lifestyle. Builder concessions available.
Getting Around
 Somewhat Walkable
 Very Limited Transit
 Somewhat Bikeable
Schools
Construction
Condition
- Property condition: Under Construction
- New construction: Yes
- Year built: 2025
Materials
- Foundation: Slab
- Roof: Tile
- Construction materials: Stucco
Other
- Builder model: 3X
- Builder name: Risewell Homes
Type & Style
- Home type: Condo
- Architectural style: Modern,Spanish,Patio Home
- Property subType: Condominium
Interior
Appliances
- Appliances included: Dishwasher,Electric Cooktop,Electric Oven,Disposal
- Laundry features: Upper Level
Bathroom
- Features: Stone Counters,Separate Shower,Walk-In Shower
Bedroom
- Features: All Bedrooms Up
Bedrooms & Bathrooms
- Bedrooms: 4
- Bathrooms: 4
- Full bathrooms: 3
- 1/2 bathrooms: 1
- Main level bathrooms: 1
Features
- Eat-in Kitchen,Multiple Staircases,Quartz Counters,All Bedrooms Up
- Window features: Screens
- Flooring: Tile,Vinyl
- Fireplace features: None
- Common walls with other units/homes: 1 Common Wall,End Unit
Heating & Cooling
- Heating features: Central
- Cooling features: Central Air
Interior Area
- Total interior livable area: 2,323 sqft
Kitchen
- Features: Kitchen Island,Quartz Counters
Property
Details
- Attached to another structure: Yes
- Special condition: Standard
Features
- Levels: Three Or More
- Stories: 3
- Entry location: 1
- Pool features: Association
- Patio & porch: Deck
- Exterior features: Rain Gutters
- Has spa: Yes
- Spa features: Association
Parking
- Total spaces: 2
- Parking features: Direct Access,Door-Single,Garage,Side By Side
- Has garage: Yes
- Attached garage spaces: 2
- Covered spaces: 2