



120337 S 4201st Rd, Eufaula, OK, 74432
About This Home
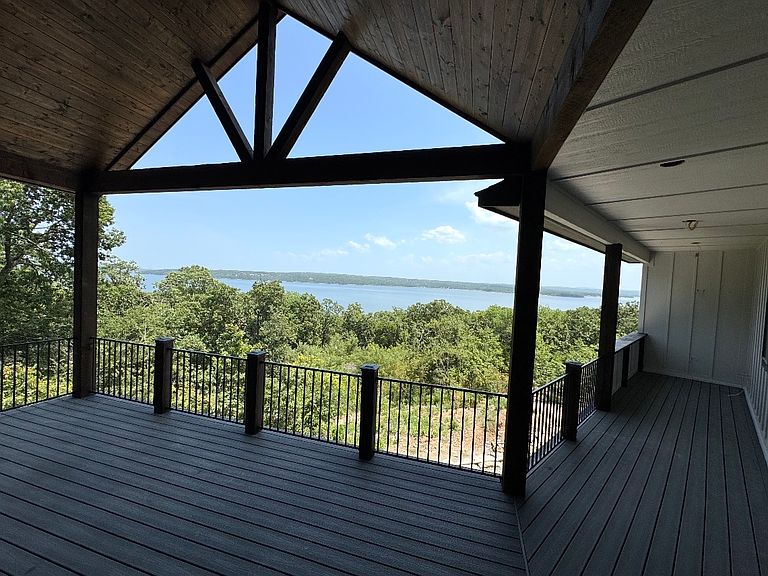
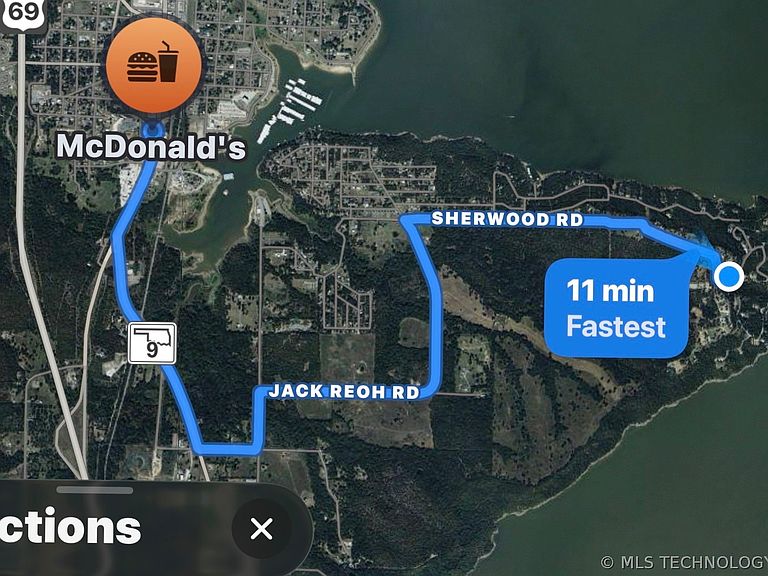
*Professional pictures coming* 120337 S. 4201 Rd.Eufaula ok 74432 If you’d like to entertain this 4768 square-foot home with drive-through oversize garage is for you!! The house is located in Stoneridge estate, which is one of the premier neighborhoods of Lake Eufaula. This mountainside neighborhood offers amazing views throughout neighborhood. This house has five bedrooms with an additional theater room with a bunk area. It also has an extra room for an office with a workout area accessible from outside or through the house, for easy access. The house has massive living area with separate dinning, kitchen and walk-in pantry. Large movie room/bunk room off of the living room. Two bedrooms upstairs and three down. Has large game room downstairs. The house has true wood floors with herringbone at the entry and tile in water areas. The heating air system is an inverter top-of-the-line system with foam insulation with additional R 30 in the roof line and 6 inch exterior walls . It also has ERV system to keep the house fresh when you’re away. Extra large 1.82 acre lot w in ith 2way drive through driveway. Extra big garage with room to park cars, boat trailer, and ATVs. Lots of parking out front. The neighborhood itself has some of the best dock with slips, in isolated area with deep water to make sure to get your boat out you’re around.
Getting Around
 Car-Dependent
 Very Limited Transit
 Not Bike Friendly
Schools
Construction
Condition
- Year built: 2026
Materials
- Foundation: Slab
- Roof: Other
- Construction materials: HardiPlank Type,Other,Stone
Type & Style
- Home type: SingleFamily
- Property subType: Single Family Residence
Interior
Appliances
- Appliances included: Built-In Oven,Dishwasher,Disposal,Gas Water Heater,Ice Maker,Microwave,Range,Refrigerator
Bedrooms & Bathrooms
- Bedrooms: 5
- Bathrooms: 5
- Full bathrooms: 5
Features
- Granite Counters,Programmable Thermostat
- Window features: Vinyl
- Flooring: Tile,Wood
- Number of fireplaces: 1
- Fireplace features: Gas Log
- Fireplace: Yes
Heating & Cooling
- Heating features: Gas,Multiple Heating Units
- Cooling features: 2 Units
Interior Area
- Total structure area: 4,768
- Total interior livable area: 4,768 sqft
Property
Details
- Parcel number: 120337S420174432
Features
- Levels: Two
- Stories: 2
- Pool features: None
- Patio & porch: Covered,Patio
- Exterior features: Outdoor Kitchen
- Fencing: None
Lot
- Lot size: 1.81 Acres
- Features: Greenbelt
Parking
- Total spaces: 5
- Parking features: Attached,Garage
- Has garage: Yes
- Attached garage spaces: 5
- Covered spaces: 5