

1251 S Eastland Rd, Monticello, UT, 84535
About This Home
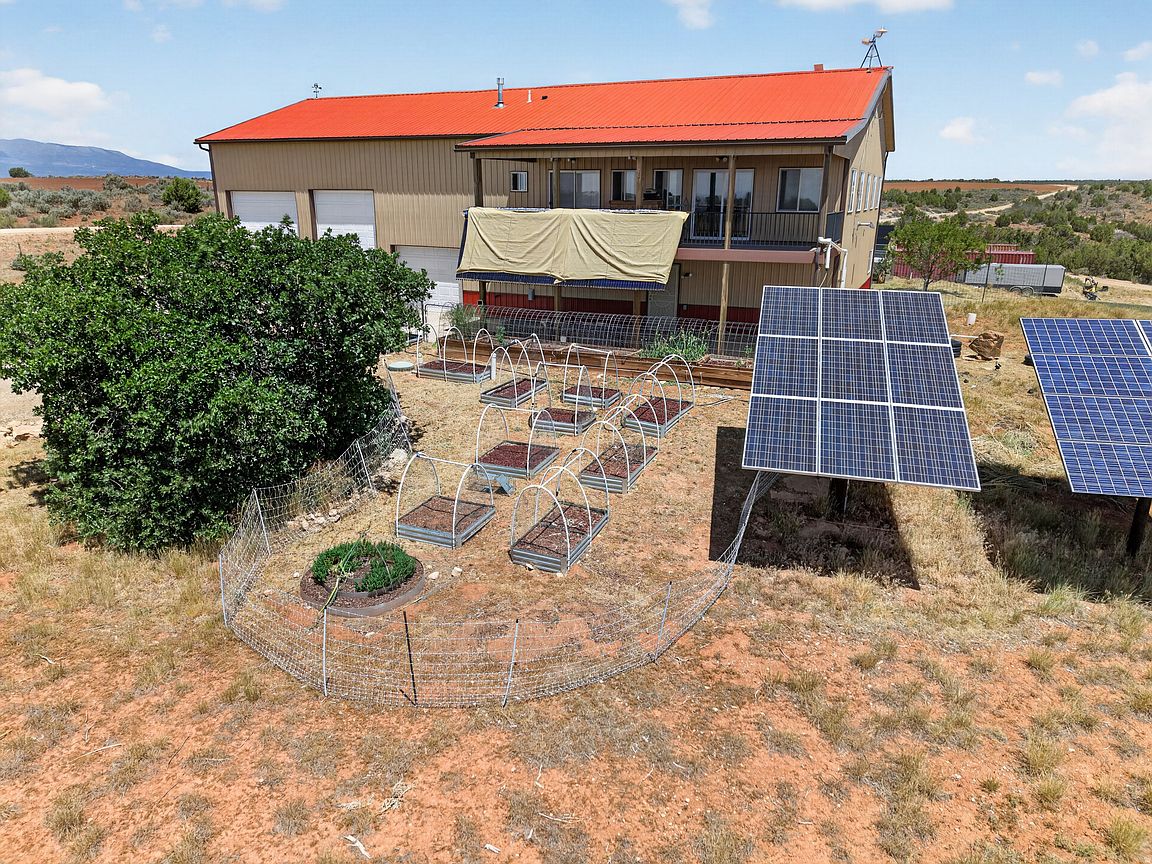
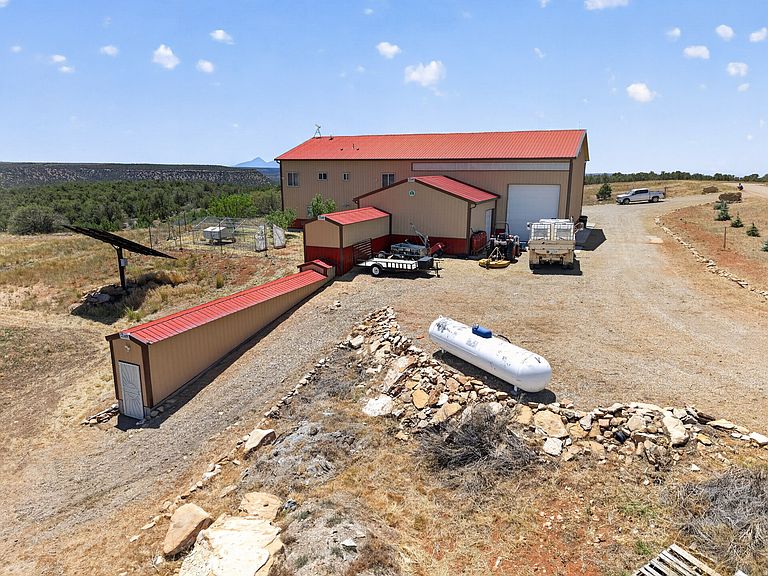
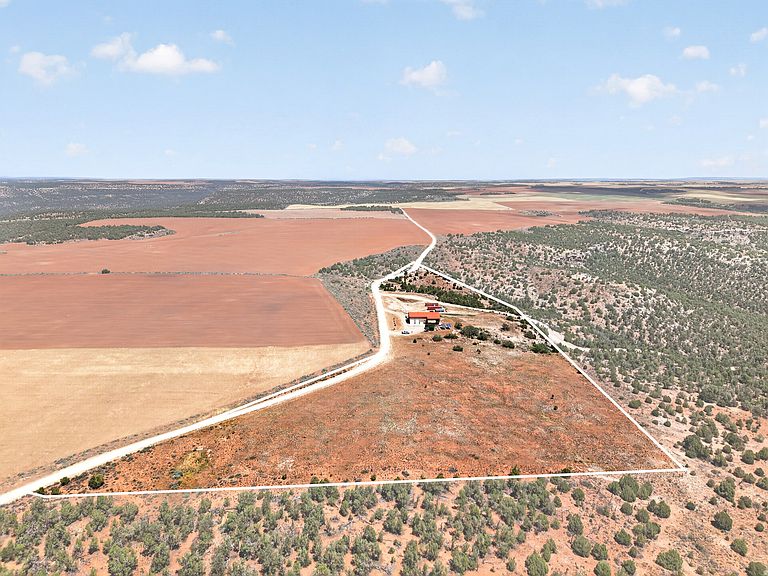
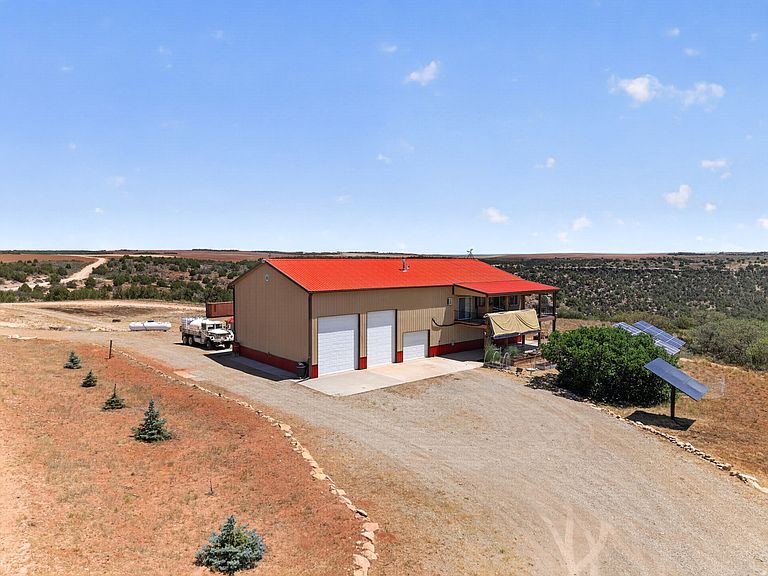
14.49 ACRES OF OFF-GRID DREAMS! Welcome to this turnkey, partially furnished 3,200 sq. ft. barndominium located south of Eastland, Utah (about a 30-minute drive from Monticello) bordering BLM land on two sides. This spacious, two-story home features three bedrooms, three bathrooms, a family room, a living room, and an eat-in kitchen complete with a breakfast bar. The living room opens beautifully to a 12' x 35' covered deck that overlooks the entire property and the adjacent BLM land. For added utility, the first floor also has an equipment room, a dedicated craft/workshop area, and a secondary kitchen featuring a stainless-steel deep sink. Engineered for complete self-sufficiency, the property's robust power system is supplied by a 4,000-watt solar system and a 3,600-watt backup system, with both 890 amp battery banks replaced in March 2023. In floor heat and hot water are reliably powered by a 1,200-watt solar electric system and a 36,000 BTU solar thermal collection system with propane backup, while two pellet stoves provide cozy, additional heat if required. The water infrastructure is equally impressive, featuring a 2,000-gallon cistern plumbed directly to the house through a whole-house water filtration system, alongside a backup 1,800-gallon cistern with a rainwater collection setup and a separate pump dedicated to garden watering. Just outside, the garden boxes are fully surrounded by an electric fence, sitting near a mini orchard of two apricot trees, two peach trees, and four apple trees. Storage and workspace on the property are unmatched, starting with the attached 1,600 sq. ft. garage. It features two high-bay stalls, each equipped with 14' high insulated doors (including one convenient pull-through bay), plus an additional bay with an 8' insulated door and a 14' x 40' enclosed mezzanine. At the rear of the house, you'll find an attached 25' x 23' shop with a 7' x 22' material storage area. Below grade, the storage continues extensively with a 5' x 43' storage area, a 5' x 21' root cellar, a 16' x 15' insulated cellar, and a 4' x 15' insulated, concealed storage area. Rounding out this incredible offering, the sale also includes a brand-new, never-erected 20' x 70' high-tunnel greenhouse, unopened security cameras, and two 40' cargo containers that come with a new, never-erected 40' fabric cover designed to span between them. The military truck used for hauling water is not included in the standard listing but can be negotiated separately.
Getting Around
 Car-Dependent
 Very Limited Transit
 Somewhat Bikeable
Schools
Construction
Condition
- Property condition: Blt./Standing
- Year built: 2010
Materials
- Roof: Metal
- Construction materials: Metal Siding
Notable Dates
- Major remodel year: 2023
Type & Style
- Home type: SingleFamily
- Property subType: Single Family Residence
Interior
Appliances
- Appliances included: Dryer,Microwave,Refrigerator,Washer,Gas Range
Basement
- Basement: None
Bedrooms & Bathrooms
- Bedrooms: 3
- Bathrooms: 3
- Full bathrooms: 2
- 3/4 bathrooms: 1
- Main level bedrooms: 1
Features
- Walk-In Closet(s)
- Window features: Drapes
- Flooring: Tile,Concrete
- Number of fireplaces: 2
- Fireplace: Yes
- Finished area above ground: 3,200
Heating & Cooling
- Heating features: Active Solar
- Cooling features: Natural Ventilation
Interior Area
- Total structure area: 3,200
- Total interior livable area: 3,200 sqft
Master Bedroom
- Level: Second
Property
Accessibility
- Accessibility features: Grip-Accessible Features,Accessible Entrance
Details
- Parcel number: 35S25E288400
- Zoning description: Single-Family, Agricultural
Features
- Stories: 2
- Patio & porch: Covered,Covered Deck,Covered Patio
- Exterior features: Balcony,Lighting
- Fencing: Partial
- Has view: Yes
- View description: Mountain(s)
- Topography of land: Terrain
- Residential vegetation: Fruit Trees,Landscaping: Part,Pines,Vegetable Garden
Lot
- Lot size: 14.49 Acres
- Lot size dimensions: 0.0 x 0.0 x 0.0
Parking
- Total spaces: 3
- Parking features: RV Access/Parking
- Has garage: Yes
- Attached garage spaces: 3
- Covered spaces: 3
Climate Risk is Financial Risk
Every home has a financial story beyond the listing price. Below, you’ll see the climate risks that could affect this property — and in Bills & Affordability, how those risks may influence repairs, insurance, utilities, and long-term value.
Biggest Threats for This Home
- Lightning

- Winter Weather

- Landslide

- Drought

- Heat Wave

- Wildfire

How This Home’s Risks Compare
FEMA Declared Disasters Across Utah Counties
Understanding the Costs
Financial advisors generally recommend spending no more than 30% of your gross household income on housing costs. In practice, many households stretch to 35% or beyond — especially in high-cost markets.
Estimated Costs Today
| Monthly | Annual | |
|---|---|---|
| Mortgage | $2,098 | $25,176 |
| Home Insurance | $67 | $804 |
| Property Taxes | $134 | $1,608 |
| Electricity | $194 | $2,330 |
| Total | $2,493 | $29,916 |
Income You'd Need if You Spent...
How Costs Could Change Over Time
Climate risk is quickly impacting all of the major home ownership costs. Adjust the growth rates and percentage of income spent on housing below to see how your housing costs could change over the next 10 years — and what income you'd need to keep up.
Comparing Against the Market
Price Per Sq Ft
vs Other Active Listings
Avg $/sqft
vs Homes Sold Last Month
Median $/sqft
Current Market Trends
Median Price Per Square Foot
The median price per square foot of homes sold in this area each month. Compare this to this listing's price per square foot to gauge whether the home is priced in line with recent sales.
Historicals for This Listing
Zestimate History ($/sqft)
Price History
| Date | Event | Price |
|---|---|---|
| 2026-07-02 | Listed for sale | $415,000 |
 View on Zillow