



LOT 13 Private Road 1262, Brashear, TX, 75420
About This Home
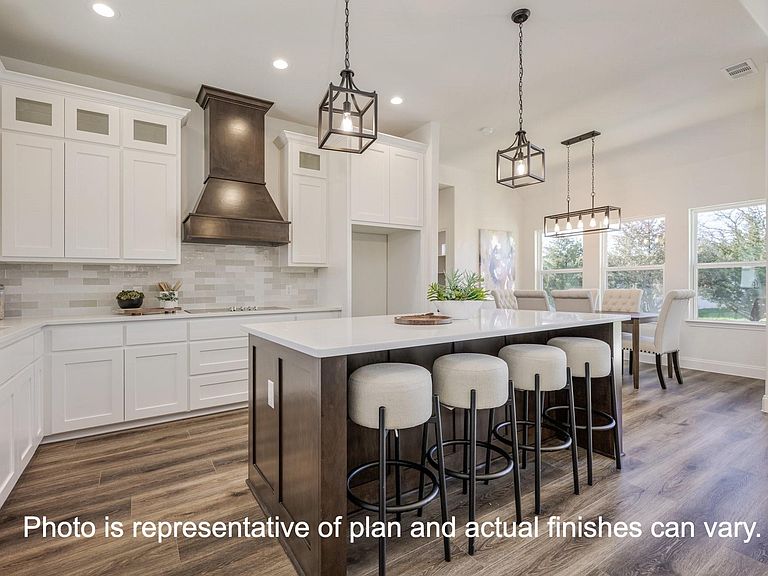
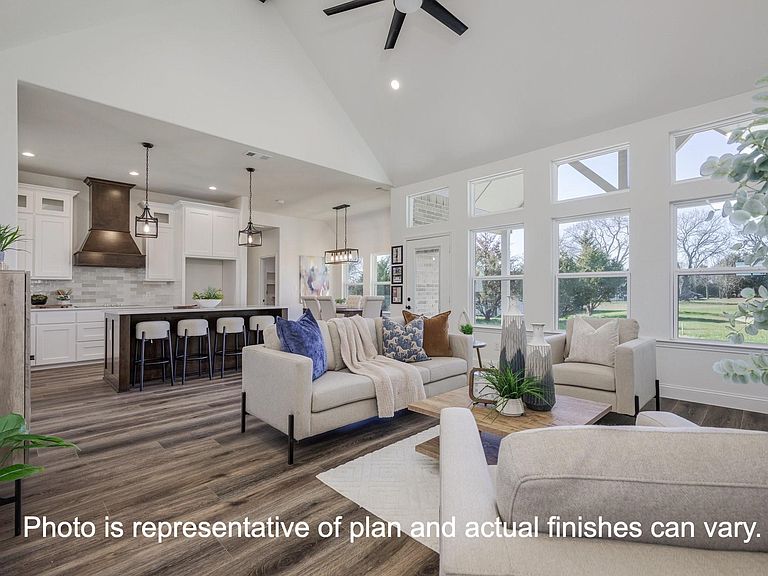
Custom home to be built; buyer to obtain construction loan. Discover refined luxury and timeless craftsmanship in this exceptional custom home situated on 2 private acres just 10 minutes south of Sulphur Springs and only 30 minutes from Greenville. Thoughtfully designed for elevated everyday living and effortless entertaining, the open-concept floor plan showcases soaring vaulted ceilings, walls of windows, abundant natural light, a dramatic floor-to-ceiling stone fireplace, and rich cedar beam accents. The designer kitchen features custom cabinetry, generous prep space, and a spacious walk-in pantry. Escape to the luxurious owner's retreat with spa-inspired floor-to-ceiling tile finishes, while the oversized utility room offers a convenient sink and additional storage. Relax on the inviting covered front porch or entertain on the generous covered back patio overlooking your private acreage. Tucked away on a quiet private road, this stunning home offers an exceptional blend of luxury, privacy, and modern comfort in a picturesque country setting.
Getting Around
 Car-Dependent
 Very Limited Transit
 Somewhat Bikeable
Schools
Construction
Condition
- New construction: Yes
- Year built: 2026
Materials
- Foundation: Slab
- Construction materials: Brick,Rock,Stone
Type & Style
- Home type: SingleFamily
- Architectural style: Detached
- Property subType: Single Family Residence
Interior
Appliances
- Appliances included: Dishwasher,Electric Cooktop,Electric Oven,Disposal,Microwave
Bedrooms & Bathrooms
- Bedrooms: 4
- Bathrooms: 4
- Full bathrooms: 3
- 1/2 bathrooms: 1
Features
- Built-in Features,Decorative/Designer Lighting Fixtures,Double Vanity,Eat-in Kitchen,High Speed Internet,Kitchen Island,Open Floorplan,Pantry,Vaulted Ceiling(s),Walk-In Closet(s)
- Flooring: Luxury Vinyl Plank
- Number of fireplaces: 1
- Fireplace features: Masonry
- Fireplace: Yes
Heating & Cooling
- Heating features: Central,Electric
- Cooling features: Central Air,Electric
Interior Area
- Total interior livable area: 2,039 sqft
Living Room
- Level: First
- Dimensions: 0 x 0
Master Bedroom
- Level: First
- Dimensions: 0 x 0
Property
Details
- Parcel number: R000030522
Features
- Levels: One
- Stories: 1
- Pool features: None
- Patio & porch: Covered
Lot
- Lot size: 2 Acres
Parking
- Total spaces: 2
- Parking features: Concrete,Garage Faces Front
- Has garage: Yes
- Attached garage spaces: 2
- Covered spaces: 2