



682 BOTTLEBRUSH WAY, Tarpon Springs, FL, 34688
About This Home
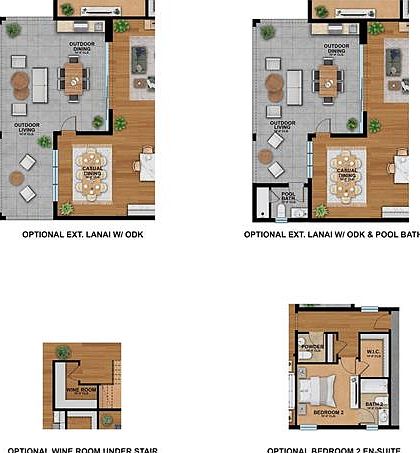
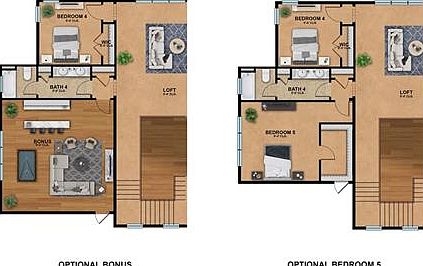
Under Construction. Nestled quietly within 44 ACRES OF NORTH PINELLAS COUNTY and adjacent to the exclusive CYPRESS RUN GOLF CLUB, Pioneer Homes is now selling secluded luxury and southern charm at NORTH LAKE ESTATES in TARPON SPRINGS!! Choose from 44 DEEPLY WOODED HOME SITES combined with SERENE WATER VIEWS and NATURAL CONSERVATION. The brand new Grand Cypress Floor Plan features a COASTAL ELEVATION and 3,878 square feet of OPEN LIVING with 4 Bedrooms + Flex and Loft or 5th Bedroom option, 4 Bathrooms and 3 Car Garage. DESIGNER UPGRADES include a Tankless Water Heater, Gourmet Kitchen, Quartz Countertops, Built In Gas Oven, Venetian Marble, Tray Ceilings, Impact Low E Windows, Smart Technology Enabled, Entertainment Package, Structured Wiring Panel, Programmable Thermostat, WiFi Garage Opener, Wireless Security System, Gas Pre-Plumb for OUTDOOR KITCHEN and so much more!! CALL TODAY to schedule your PERSONAL COMMUNITY TOUR AND WALK THRU OUR NEW FURNISHED MODEL HOMES to learn about our PRECONSTRUCTION PRICING, CUSTOM DESIGN OPTIONS and PREFERRED LENDER PROMOTIONS!! Photos are for illustration only, which represent the animated rendering and floor plan with designer options at an additional cost. CALL TODAY TO SCHEDULE A COMMUNITY TOUR.
Getting Around
 Car-Dependent
 No Nearby Transit
 Somewhat Bikeable
Schools
Construction
Condition
- Property condition: Under Construction
- New construction: Yes
- Year built: 2026
Materials
- Foundation: Slab
- Roof: Shingle
- Construction materials: Block
Other
- Builder model: Grand Cypress
- Builder name: Pioneer Homes
Type & Style
- Home type: SingleFamily
- Property subType: Single Family Residence
Interior
Appliances
- Appliances included: Dishwasher,Disposal,Exhaust Fan,Gas Water Heater
- Laundry features: Laundry Room
Bedroom2
- Features: Walk-In Closet(s)
- Level: First
- Area: 143
- Dimensions: 13x11
Bedroom3
- Features: Walk-In Closet(s)
- Level: Second
- Area: 182
- Dimensions: 14x13
Bedroom4
- Features: Walk-In Closet(s)
- Level: Second
- Area: 121
- Dimensions: 11x11
Bedrooms & Bathrooms
- Bedrooms: 4
- Bathrooms: 4
- Full bathrooms: 4
Features
- Open Floorplan,Primary Bedroom Main Floor,Solid Surface Counters,Tray Ceiling(s),Walk-In Closet(s)
- Door features: Sliding Doors
- Flooring: Carpet,Ceramic Tile
Great Room
- Level: First
- Area: 420
- Dimensions: 21x20
Heating & Cooling
- Heating features: Central
- Cooling features: Central Air
Interior Area
- Total structure area: 4,918
- Total interior livable area: 3,878 sqft
Kitchen
- Level: First
- Area: 238
- Dimensions: 17x14
Loft
- Level: Second
- Area: 320
- Dimensions: 20x16
Office
- Level: First
- Area: 144
- Dimensions: 12x12
Primary Bedroom
- Features: Walk-In Closet(s)
- Level: First
- Area: 272
- Dimensions: 17x16
Property
Details
- Parcel number: 092716608480000260
- Special condition: None
Features
- Levels: Two
- Stories: 2
- Exterior features: Irrigation System,Sidewalk,Sprinkler Metered
- Has view: Yes
- View description: Trees/Woods
Lot
- Lot size: 0.52 Acres
- Features: Oversized Lot,Sidewalk,Street Dead-End
- Lot size dimensions: 90 x 250
Parking
- Total spaces: 3
- Parking features: Garage - Attached
- Has garage: Yes
- Attached garage spaces: 3
- Covered spaces: 3