


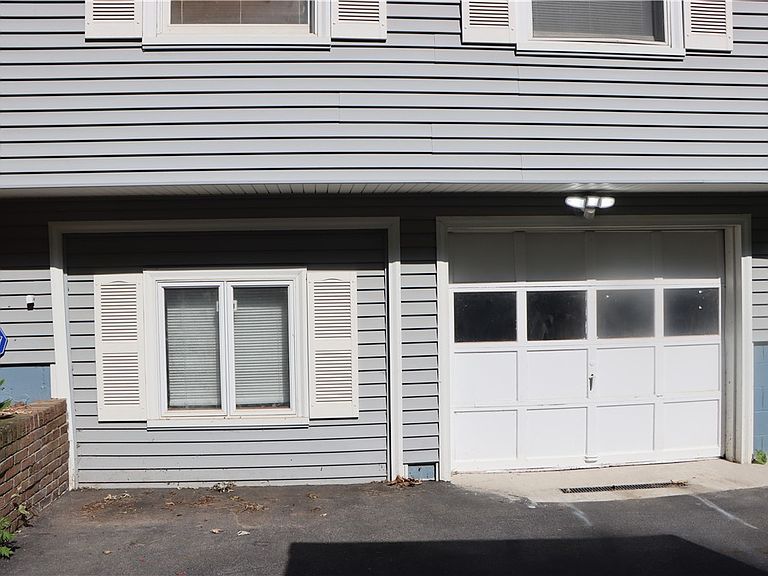

499 Pittsford Henrietta Tl Rd #L, Henrietta, NY, 14467
About This Home
Enjoy the feel of country living while being just minutes from all the amenities Henrietta has to offer! There are 2-bedrooms but can be easily made back into a 3 bedroom, there is also space on the lower level for a bedroom. There is one full bath and one half bath. This well maintained raised ranch is ready for its new owners to make it their own. Offering 1,560 square feet of living space, there's plenty of room to grow. The modern kitchen features a breakfast bar and flows into the formal dining room, making it ideal for entertaining. The main level also includes a spacious living room and a dedicated office. The lower level offers a comfortable family room along with an additional office that could potentially serve as a third bedroom, providing flexible living space to fit your needs. Major mechanical updates have already been completed, including a furnace, central air, and roof—all approximately 10 years old. Step outside to enjoy the large party deck overlooking the backyard, perfect for summer gatherings. A storage shed provides additional space for your outdoor equipment and tools. There is also a back-up generator.
Getting Around
 Car-Dependent
 Very Limited Transit
 Somewhat Bikeable
Schools
Construction
Condition
- Property condition: Resale
- Year built: 1969
Materials
- Foundation: Block
- Construction materials: Attic/Crawl Hatchway(s) Insulated,Blown-In Insulation,Vinyl Siding,Copper Plumbing
Type & Style
- Home type: SingleFamily
- Architectural style: Raised Ranch
- Property subType: Single Family Residence
Interior
Appliances
- Appliances included: Disposal,Gas Oven,Gas Range,Gas Water Heater,Microwave,Refrigerator
- Laundry features: In Basement
Basement
- Has basement: Yes
- Basement: Full,Partially Finished
Bedrooms & Bathrooms
- Bedrooms: 2
- Bathrooms: 2
- Full bathrooms: 1
- 1/2 bathrooms: 1
- Main level bathrooms: 1
- Main level bedrooms: 2
Features
- Breakfast Bar,Separate/Formal Dining Room,Separate/Formal Living Room,Home Office,Sliding Glass Door(s),Natural Woodwork,Window Treatments
- Door features: Sliding Doors
- Window features: Drapes
- Flooring: Carpet,Hardwood,Luxury Vinyl,Varies
- Finished area below ground: 532
Heating & Cooling
- Heating features: Gas,Forced Air
- Cooling features: Central Air
Interior Area
- Total structure area: 1,560
- Total interior livable area: 1,560 sqft
Property
Details
- Parcel number: 2632001771300001010000
- Special condition: Standard
- Other equipment: Generator
Features
- Levels: One
- Stories: 1
- Patio & porch: Deck
- Exterior features: Blacktop Driveway,Deck
- Fencing: Pet Fence
Lot
- Lot size: 0.29 Acres
- Features: Rectangular,Rectangular Lot,Rural Lot
- Lot size dimensions: 80 x 160
Parking
- Total spaces: 1
- Parking features: Underground,Driveway
- Has garage: Yes
- Attached garage spaces: 1
- Covered spaces: 1