


2621 Ivan Ave NE, Saint Michael, MN, 55376
About This Home
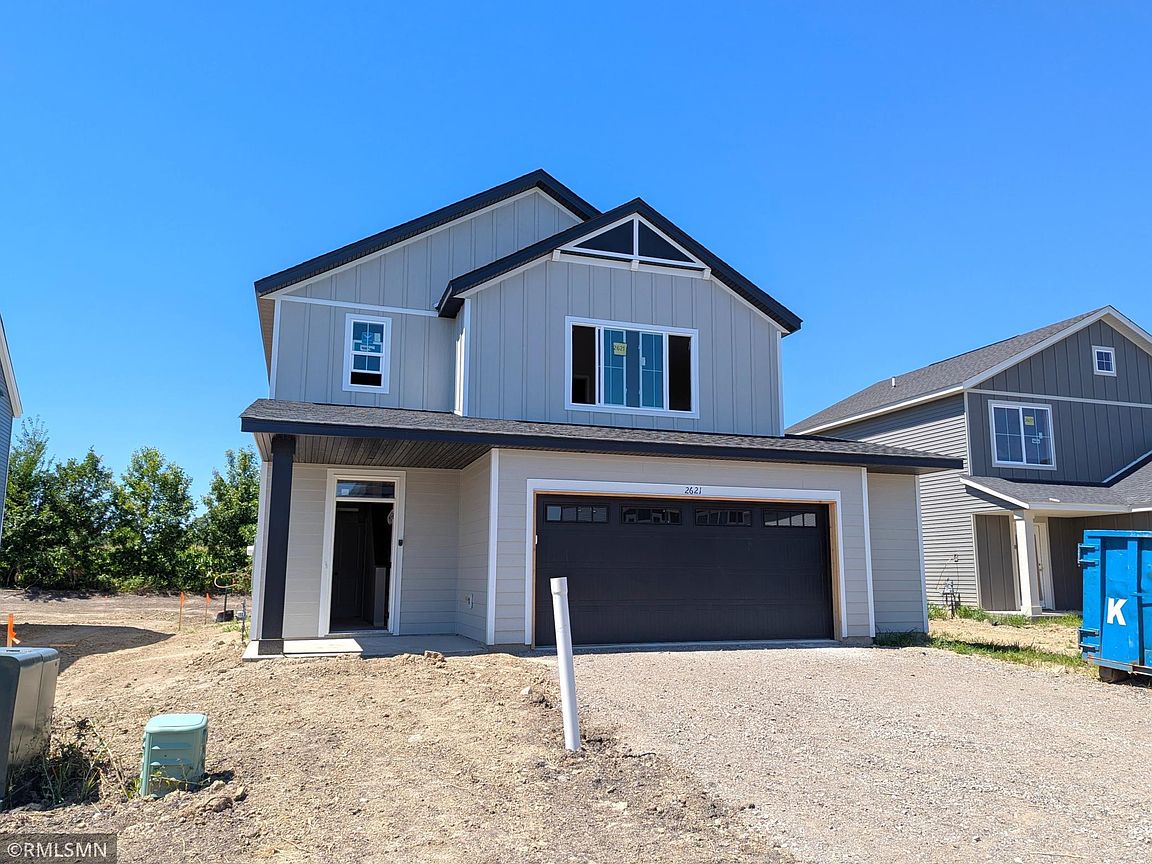
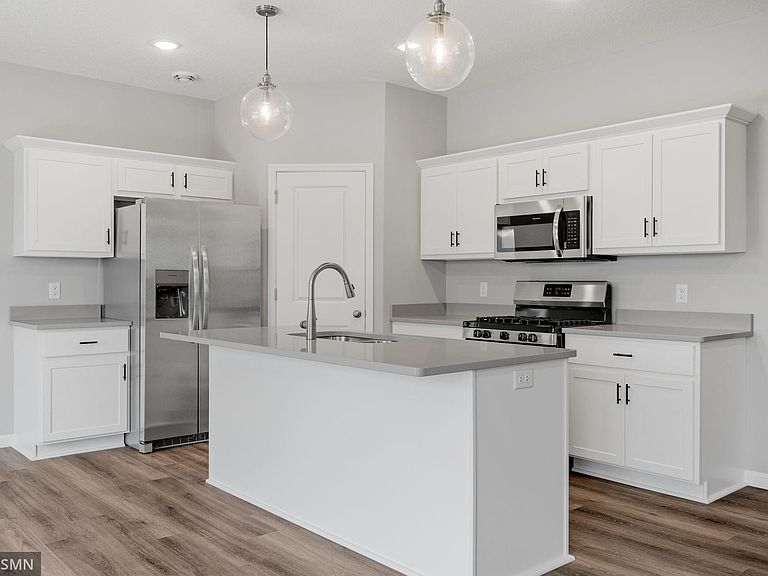
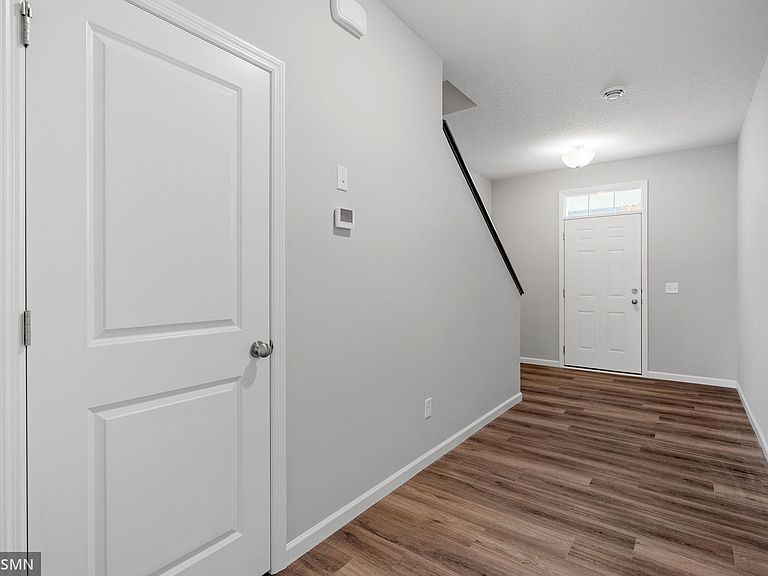
**Ask about our 4.99% interest rate buydown with preferred lender.** This home is under construction and is scheduled to be done at the end of August. Welcome to the Becker floor plan in the award-winning STMA school district! This home is within walking distance of a large community green space and a brand new park and peninsula on Uhl Lake! This spacious home features a 2.5-car garage and an open-concept layout. The front door enters to the main level featuring an open floor plan with a cozy fireplace in the expansive living room, kitchen with modern stone countertops, walk-in pantry, and modern white cabinetry along with a dining room that walks right out to a cement patio. Rounding out the main floor is a 1/2 bath and a mudroom. The upstairs features a spacious master bedroom suite with walk in closet and private bathroom, 2 additional bedrooms, a large loft, an additional bathroom, and a conveniently located laundry room. This beautiful community benefits from an association that covers sanitation and shared outdoor amenities. Kitchen appliances, sod, and in-ground sprinkler included.
Getting Around
 Car-Dependent
 Very Limited Transit
 Somewhat Bikeable
Schools
Construction
Condition
- New construction: Yes
- Year built: 2026
Other
- Builder name: CAPSTONE HOMES INC
Type & Style
- Home type: SingleFamily
- Property subType: Single Family
Interior
Basement
- Basement: None
Bedrooms & Bathrooms
- Bedrooms: 3
- Bathrooms: 3
- 3/4 bathrooms: 2
- 1/2 bathrooms: 1
Features
- Number of fireplaces: 1
- Fireplace: Yes
- Finished area below ground: 0
- Finished area above ground: 2,087
Heating & Cooling
- Heating features: Forced Air
- Cooling features: Central Air
Interior Area
- Total structure area: 2,087
- Total interior livable area: 2,087 sqft
Property
Accessibility
- Accessibility features: None
Details
- Parcel number: 114415006030
- Zoning description: Residential-Single Family
- Foundation area: 927
Features
- Levels: Two
- Stories: 2
Lot
- Lot size: 8,000 sqft
- Lot size dimensions: Irregular
Parking
- Total spaces: 2
- Parking features: Attached
- Has garage: Yes
- Attached garage spaces: 2
- Covered spaces: 2