


470 S Radiator Rd, Boise, ID, 83716
3beds
3baths
1,906sqft
$664,900
$349price/sqft
$3,981/moest. monthly cost
$159,240/yrincome needed
About This Home
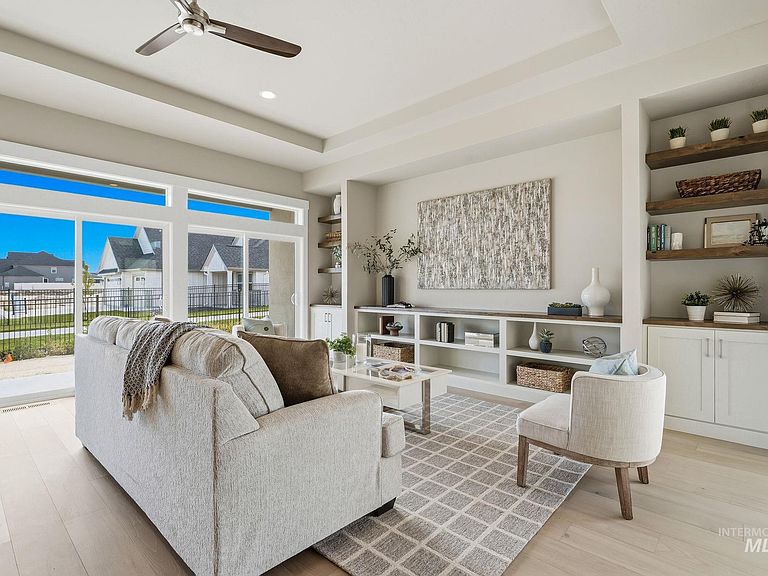
Gallery Homes by Varriale’s WINECUP is a single level open concept plan, with 3 large bedrooms and 2.5 baths, with seamless expanded outdoor living. The private centrally located courtyard creates the unique ability to enjoy a view of the patio from the kitchen, great room and bedroom. Nestled in the all new Mayfield Springs planned community. This large, rural mixed-use community is situated just 12 miles east of Boise in the foothills of the Danskins
Getting Around
0
 Car-Dependent
0
 Very Limited Transit
27
 Somewhat Bikeable
Schools
4/10
--
4/10
Construction
Condition
- Property condition: New Construction
- New construction: Yes
- Year built: 2026
Materials
- Foundation: Crawl Space
- Roof: Composition,Architectural Style
- Construction materials: Frame,Stone,Stucco
Other
- Builder name: Gallery Homes by Varriale
Type & Style
- Home type: SingleFamily
- Property subType: Single Family Residence
Interior
Appliances
- Appliances included: Electric Water Heater,ENERGY STAR Qualified Water Heater,Tank Water Heater,Dishwasher,Disposal,Microwave,Oven/Range Built-In
Bedroom2
- Level: Main
- Area: 132
Bedroom3
- Level: Main
- Area: 110
Bedrooms & Bathrooms
- Bedrooms: 3
- Bathrooms: 3
- Main level bathrooms: 2
- Main level bedrooms: 3
Features
- Bath-Master,Bed-Master Main Level,Split Bedroom,Great Room,Double Vanity,Walk-In Closet(s),Walk In Shower,Breakfast Bar,Pantry,Kitchen Island,Quartz Counters,Number of Baths Main Level: 2
- Flooring: Tile,Carpet,Engineered Wood Floors
- Finished area above ground: 1,906
Heating & Cooling
- Heating features: Electric,Forced Air
- Cooling features: Central Air
Interior Area
- Total structure area: 1,906
- Total interior livable area: 1,906 sqft
Kitchen
- Level: Main
- Area: 150
Master Bedroom
- Level: Main
- Area: 224
Property
Details
- Parcel number: 0
Features
- Levels: One
- Patio & porch: Covered Patio/Deck
- Fencing: Full,Vinyl
Lot
- Lot size: 6,098 sqft
- Features: Standard Lot 6000-9999 SF,Sidewalks,Auto Sprinkler System,Drip Sprinkler System,Full Sprinkler System
- Lot size dimensions: 123 x 50
Parking
- Total spaces: 3
- Parking features: Attached,Driveway
- Has garage: Yes
- Attached garage spaces: 3
- Covered spaces: 3
- Has uncovered spaces: Yes