


2927 Currawond St Lot 264, Fayetteville, NC, 28304
About This Home
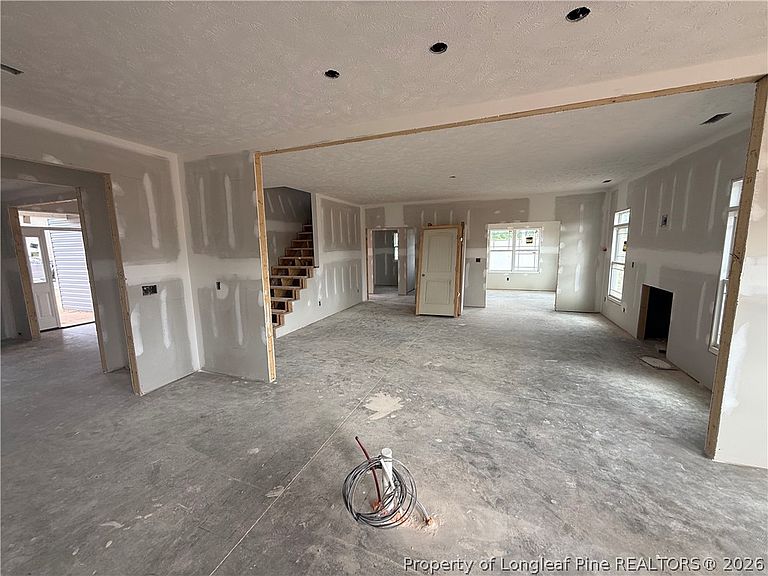
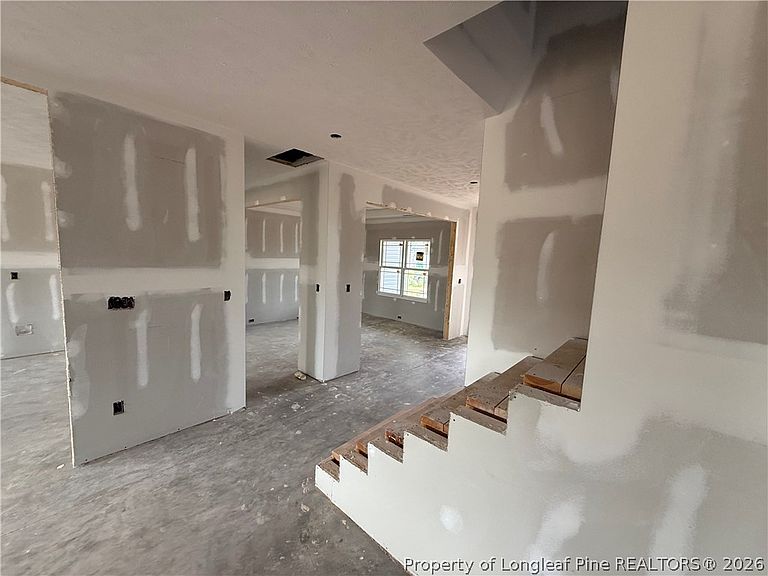
**Now offering 2% toward the buyer's closing costs with a full-price offer.** Impressive under-construction 2-story home in Georgetown Estates, located in the highly desirable Jack Britt School District. Offering just over 3,200 heated square feet, this exceptional home is perfect for a growing family. Enjoy covered front and back porches, a 3-car garage, and a thoughtfully designed floor plan featuring 5 bedrooms and 3.5 baths. One of the upstairs bedrooms is oversized and can easily serve as a second family room, media room, game room, or flex space. As you enter the home, you are welcomed by a formal dining room that opens to the foyer and flows seamlessly into the spacious living areas, all filled with abundant natural light. The large family room opens to an expansive kitchen featuring a large center island with seating, abundant cabinet and counter space, a breakfast area, and access to the covered rear porch. The spacious primary suite is conveniently located on the first floor and offers two walk-in closets, dual vanities, a garden tub, a separate shower, and a linen closet. The laundry room is also conveniently located on the first floor near the garage entrance. Upstairs, you'll find a built-in computer or study area with a storage closet, four additional bedrooms, and two full bathrooms. Estimated completion is September 2026 BUILDER WILL PAY 2% CONCESSIONS
Getting Around
 Car-Dependent
 Very Limited Transit
 Somewhat Bikeable
Schools
Construction
Condition
- Property condition: New Construction
- New construction: Yes
- Year built: 2026
Materials
- Construction materials: Stone Veneer,Vinyl Siding
Type & Style
- Home type: SingleFamily
- Architectural style: Two Story
- Property subType: Single Family Residence
Interior
Appliances
- Appliances included: Dishwasher,Microwave,Range
- Laundry features: Washer Hookup,Dryer Hookup,Main Level
Basement
- Basement: None
Bedrooms & Bathrooms
- Bedrooms: 4
- Bathrooms: 4
- Full bathrooms: 3
- 1/2 bathrooms: 1
Features
- Breakfast Area,Ceiling Fan(s),Separate/Formal Dining Room,Double Vanity,Entrance Foyer,Granite Counters,Garden Tub/Roman Tub,Kitchen Island,Primary Downstairs,Separate Shower,Sun Room,Walk-In Closet(s)
- Flooring: Carpet,Laminate,Other,Vinyl
- Number of fireplaces: 1
- Fireplace features: Electric
- Fireplace: Yes
Heating & Cooling
- Heating features: Heat Pump
- Cooling features: Central Air,Electric
Interior Area
- Total interior livable area: 3,282 sqft
Property
Details
- Parcel number: 0405436150000
- Special condition: Standard
- Exclusions: -N/A
Features
- Levels: Two
- Stories: 2
- Living area range: 3001-3500
Lot
- Features: 1/4 to 1/2 Acre Lot
Parking
- Total spaces: 3
- Parking features: Attached,Garage
- Has garage: Yes
- Attached garage spaces: 3
- Covered spaces: 3