
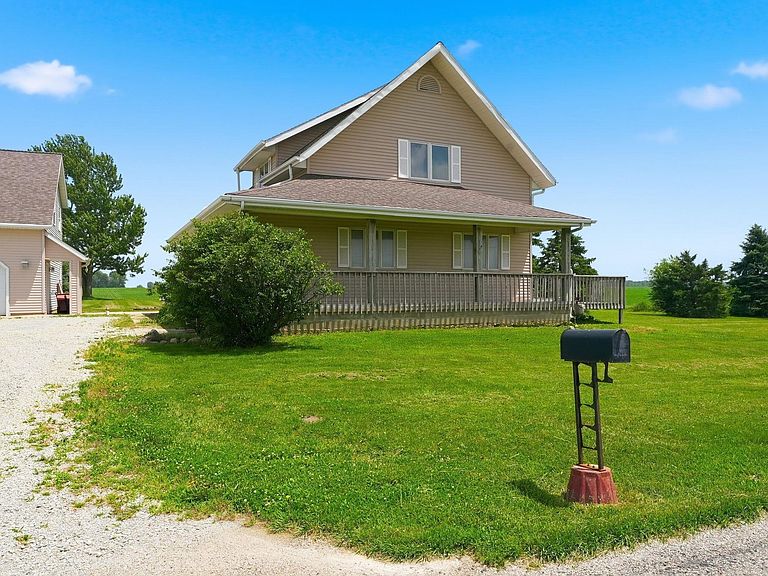
6756 S State Road 19 Rd, Mentone, IN, 46539
About This Home
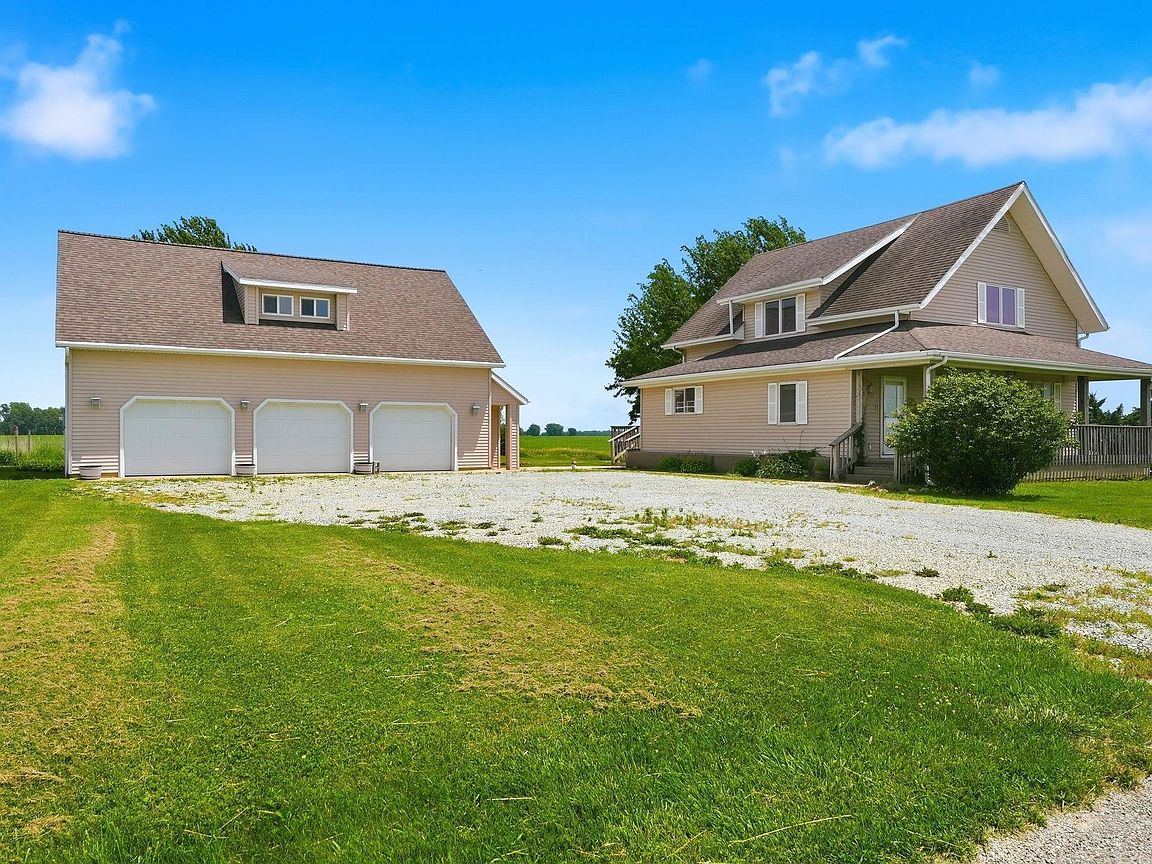
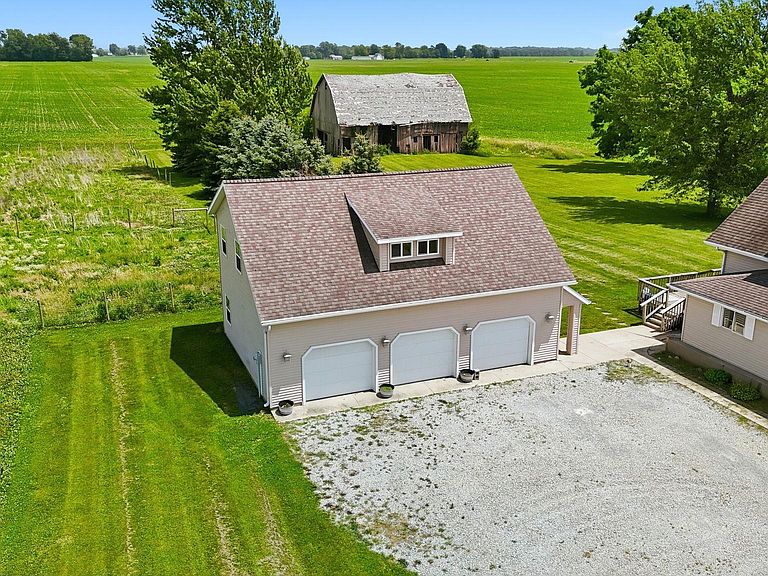
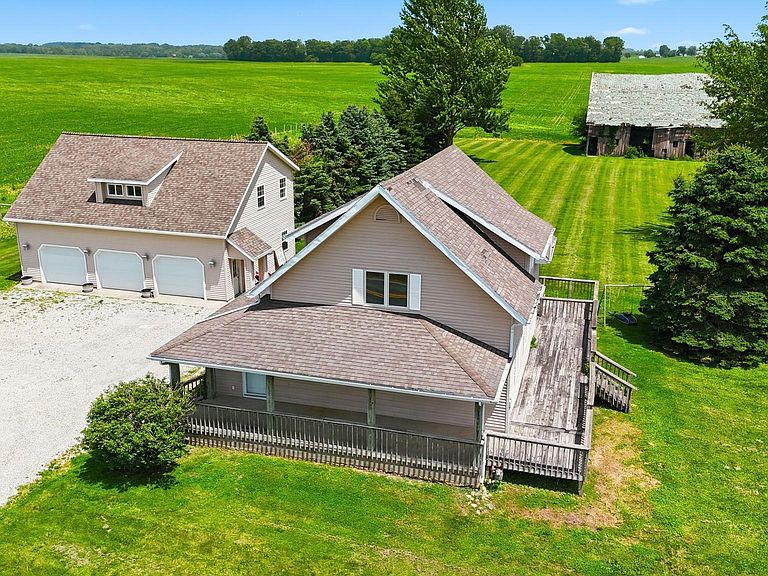
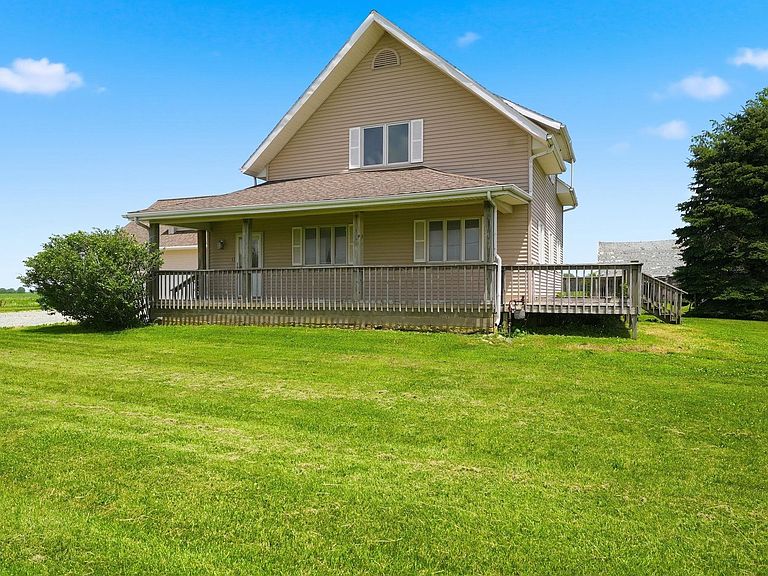
Welcome to 6756 S State Road 19, Mentone, IN—a charming country property offering the perfect blend of peaceful rural living and everyday convenience. Situated on approximately 2.65 acres, this spacious 1,984-square-foot home features 4 bedrooms, 1.5 bathrooms, and plenty of room both inside and out for your family to enjoy. A detached 3-car garage provides ample room for vehicles, equipment, hobbies, or additional storage. Located just 3 miles south of Mentone and only minutes from Tippecanoe Valley High School, you'll enjoy a peaceful setting with convenient access to Rochester, Warsaw, shopping, dining, and schools. open house SAT July 11th 1to 4 pm Whether you're looking for your forever home, space for a hobby farm, or simply a quiet place to call your own, this property delivers the privacy, acreage, and potential you've been searching for.
Getting Around
 Car-Dependent
 Very Limited Transit
 Somewhat Bikeable
Schools
Construction
Condition
- Year built: 1900
Materials
- Foundation: Stone
- Construction materials: Asphalt
Type & Style
- Home type: SingleFamily
- Architectural style: A-Frame
- Property subType: Single Family Residence
Interior
Appliances
- Appliances included: Dishwasher,Microwave,Refrigerator,Washer,Dryer-Electric,Electric Oven,Electric Water Heater,Water Softener Owned
Basement
- Has basement: Yes
- Basement: Partial
Bedroom1
- Level: Main
Bedroom2
- Level: Main
Bedrooms & Bathrooms
- Bedrooms: 4
- Bathrooms: 2
- Full bathrooms: 1
- 1/2 bathrooms: 1
- Main level bedrooms: 4
Features
- Finished area below ground: 0
- Finished area above ground: 1,984
Heating & Cooling
- Heating features: Forced Air
- Cooling features: Central Air
Interior Area
- Total structure area: 2,422
- Total interior livable area: 1,984 sqft
Kitchen
- Level: Main
- Area: 195
Living Room
- Level: Main
- Area: 168
Property
Details
- Parcel number: 431313300106.000005
Features
- Levels: Two
- Stories: 2
Lot
- Lot size: 2.65 Acres
- Features: Rolling Slope,Rural
Parking
- Total spaces: 3
- Parking features: Detached
- Has garage: Yes
- Attached garage spaces: 3
- Covered spaces: 3