


5965 NE Hancock St, Portland, OR, 97213
About This Home
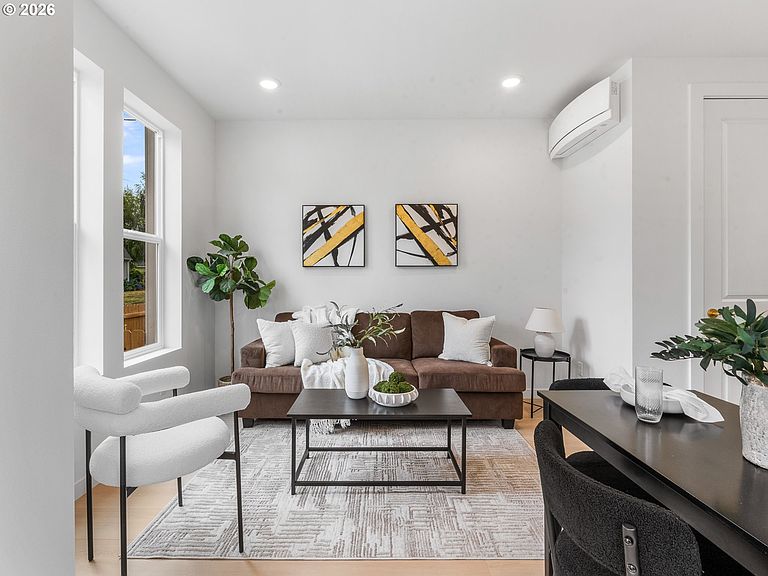
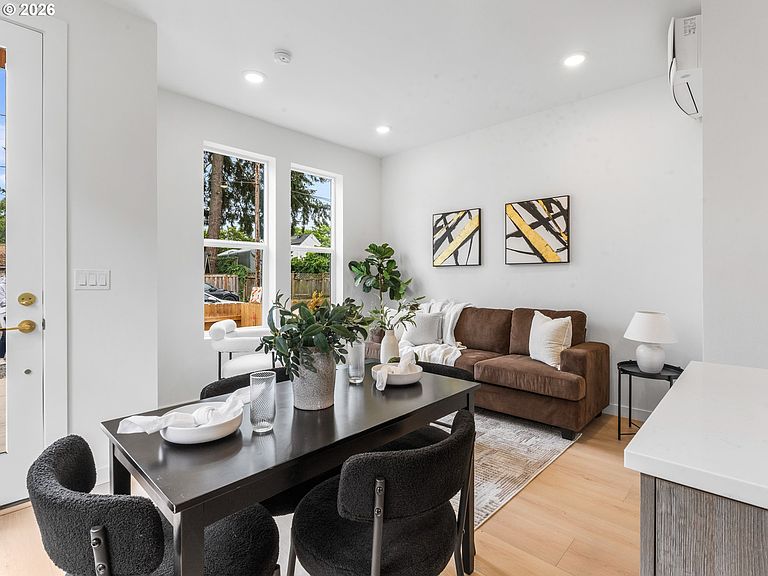
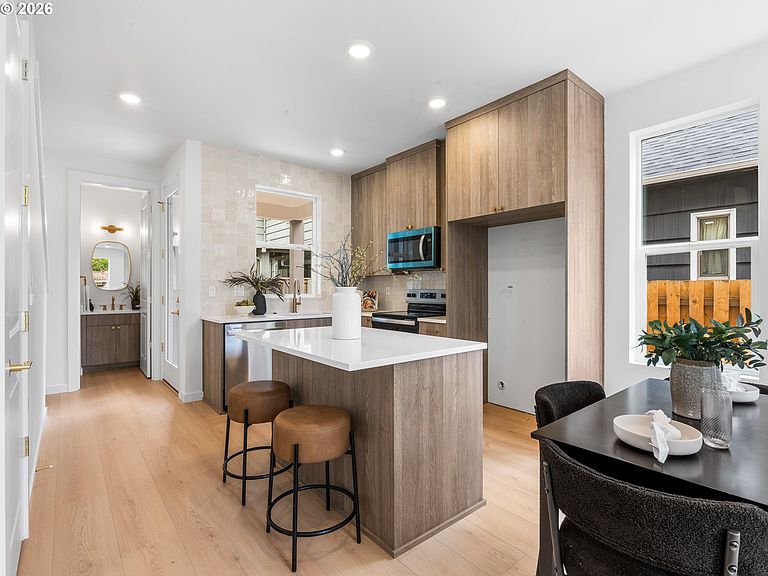
Step into a fresh take on new construction in Rose City Park, where efficient design meets an easy NE Portland lifestyle. Built by a multi year Street of Dreams builder and Builder of the Year award winner by the Home Building Association, this 3 bedroom, 2½ bath home offers a smart two level layout with comfortable separation between everyday living and private bedroom space. The main level features 9 foot ceilings, an open living and dining area, a well placed kitchen, half bathroom, storage, and access to a rear patio for low maintenance outdoor living. The fenced front yard adds usable outdoor space that can be customized with garden beds, added greenery, or seating, creating a more welcoming approach. Upstairs, all three bedrooms are tucked away from the main gathering space, including a primary ensuite, two additional bedrooms, and a second full bathroom. Energy efficient mini splits provide year round heating and cooling. Unlike many other new construction homes, this home is not a condo and has no HoA. The buyer owns the underlying lot outright and has no additional monthly dues to worry about. The list price reflects buyer eligibility for the Portland Housing Bureau System Development Charge exemption program, a City of Portland affordable housing initiative designed to support more accessible new construction housing for qualifying buyers. The property also benefits from the HOLTE 10 year property tax abatement for eligible buyers. Enjoy a connected location with a 99 Bike Score near Rose City Food Park, Rose City Golf Course, Normandale Park, Frazer Park, Pizzeria Otto, Du's Grill, Clyde's Prime Rib, and the NE 60th Ave MAX station. Head west toward the Hollywood District for Hollywood Theatre, Hollywood Farmers Market, Hollywood Library, grocery options, dining, transit, and one of the eastside's most recognizable neighborhood commercial hubs. [Home Energy Score = 9. HES Report at: https://us.greenbuildingregistry.com/green-homes/OR10250265] [Home Energy Score = 9. HES Report at https://rpt.greenbuildingregistry.com/hes/OR10250265]
Getting Around
 Very Walkable
 Good Transit
 Biker's Paradise
Schools
Construction
Condition
- Property condition: New Construction
- New construction: Yes
- Year built: 2026
Materials
- Foundation: Concrete Perimeter,Stem Wall
- Roof: Composition
- Construction materials: Cedar,Cement Siding,Lap Siding,Panel
Type & Style
- Home type: SingleFamily
- Architectural style: Contemporary
- Property subType: Residential
Interior
Appliances
- Appliances included: Dishwasher,Disposal,Free-Standing Range,Microwave,Plumbed For Ice Maker,Stainless Steel Appliance(s),Electric Water Heater,Tank Water Heater
- Laundry features: Laundry Room
Basement
- Basement: Crawl Space
Bedroom2
- Features: High Ceilings, Shared Bath
- Level: Upper
- Area: 90
Bedroom3
- Features: High Ceilings, Shared Bath
- Level: Upper
- Area: 81
Bedrooms & Bathrooms
- Bedrooms: 3
- Bathrooms: 3
- Full bathrooms: 2
- Partial bathrooms: 1
- Main level bathrooms: 1
Dining Room
- Features: Great Room, Living Room Dining Room Combo,High Ceilings
- Level: Main
Features
- High Ceilings,Hookup Available,Shared Bath,Great Room,Living Room Dining Room Combo,Eat Bar,Kitchen Island
- Window features: Double Pane Windows,Vinyl Frames
Heating & Cooling
- Heating features: Mini Split
- Cooling features: Heat Pump
Interior Area
- Total structure area: 1,063
- Total interior livable area: 1,063 sqft
Kitchen
- Features: Dishwasher, Disposal, Eat Bar, Great Room, Island, Microwave,Free Standing Range, High Ceilings, Plumbed For Ice Maker, Solid Surface Countertop
- Level: Main
- Area: 120
Living Room
- Features: Great Room, Living Room Dining Room Combo,High Ceilings
- Level: Main
- Area: 120
Master Bedroom
- Features: Ensuite, High Ceilings
- Level: Upper
- Area: 90
Property
Accessibility
- Accessibility features: Natural Lighting,Accessibility
Details
- Parcel number: New Construction
- Attached to another structure: Yes
- Zoning: R2.5
Features
- Levels: Two
- Stories: 2
- Patio & porch: Covered Patio
- Exterior features: Yard
- Fencing: Fenced
- Has view: Yes
- View description: Trees/Woods
Lot
- Lot size: 1,306 sqft
- Features: Level,SqFt 0K to 2999
- Lot size dimensions: 24 x 50
Parking
- Parking features: On Street
- Has uncovered spaces: Yes