


1589 Drew Rd #66, El Centro, CA, 92243
About This Home
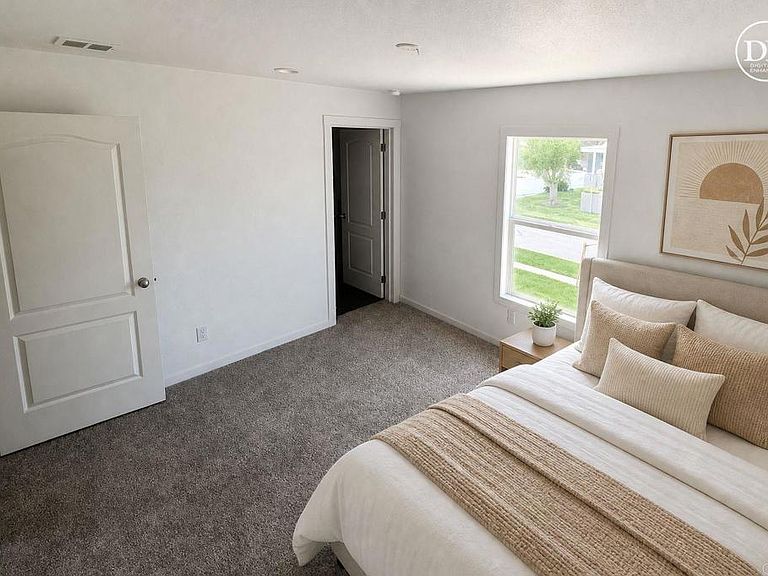
Magnificent brand-new home! You will love spending time in the enormous great room and cooking gourmet meals for your friends and family in the spacious kitchen featuring new stainless steel appliances, beautiful cabinetry and abundant counter space. The huge kitchen island is perfect for serving breakfast or drinks. The spacious primary suite features adjoining bathroom with step in shower. Plus, you get 2nd bathroom with a tub/shower combo, 2 more spacious bedrooms and a separate laundry room plus central a/c! Enjoy the weather on your outdoor, covered patio. Come get settled in and you may not ever want to leave! Amenities include swimming pool and spa, clubhouse, gym, playground and sports court. All ages community! Pets welcome! This is a MUST SEE! Photos digitally staged and landscaped to show the amazing potential of this brand new home!Call now! Serial 3883az/ab
Getting Around
 Car-Dependent
 Very Limited Transit
 Somewhat Bikeable
Schools
Construction
Condition
- Property condition: Turnkey
- Year built: 2022
Materials
- Roof: Composition
Type & Style
- Home type: MobileManufactured
- Property subType: Manufactured Home
Interior
Appliances
- Appliances included: Dishwasher,Free-Standing Range,Gas Cooking,Disposal,Microwave,Refrigerator,Vented Exhaust Fan,Water Heater
- Laundry features: Laundry Room
Bathroom
- Features: Bathroom Exhaust Fan,Bathtub,Separate Shower,Tub Shower,Walk-In Shower
Bedroom
- Features: All Bedrooms Down
Bedrooms & Bathrooms
- Bedrooms: 3
- Bathrooms: 2
- Full bathrooms: 2
Features
- Open Floorplan,Recessed Lighting,All Bedrooms Down
- Door features: Panel Doors
- Window features: Double Pane Windows
- Flooring: Carpet,Vinyl
Heating & Cooling
- Heating features: Central
- Cooling features: Central Air
Interior Area
- Total interior livable area: 1,080 sqft
Kitchen
- Features: Kitchen Island,Kitchen/Family Room Combo
Property
Details
- On leased land: Yes
- Lease amount: 925
- Special condition: Standard
Features
- Levels: One
- Stories: 1
- Entry location: 1
- Pool features: Community
- Patio & porch: Covered
- Has view: Yes
- View description: Neighborhood
Lot
- Lot size: 3,500 sqft
- Features: 0-1 Unit/Acre,Front Yard,Yard
Parking
- Total spaces: 2
- Parking features: Attached Carport
- Covered spaces: 2
- Carport: Yes
- Carport spaces: 2