



3505 Rogers St, Houston, TX, 77022
About This Home
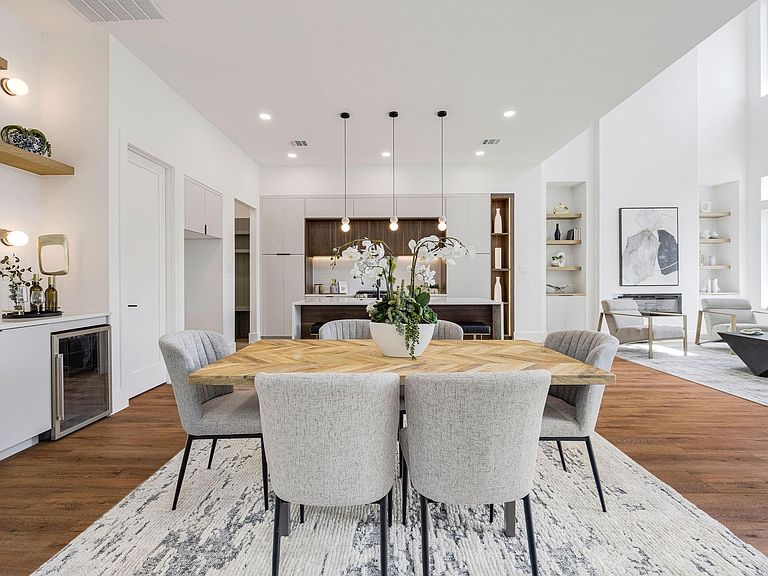
Welcome to this stunning new home, packed with style and thoughtful details! With 3 bedrooms and 2.5 baths, it’s perfect for modern living. From the moment you walk in, you’ll notice the soaring 22-foot ceilings in the entryway and living room, along with 11-foot ceilings on the first floor that create a bright, open feel. The kitchen features quartz countertops, a walk-in pantry, and a dry bar for entertaining. Additional highlights include a mudroom to keep the home organized. Every bathroom is finished with luxury tile and upscale design. Step outside to a spacious backyard—perfect for relaxing or entertaining. There's also a balcony for peaceful mornings or evenings. Located in the growing Independence Heights area, this home is surrounded by exciting new construction. Plus, you’re just a short drive from Houston Heights and Downtown with great restaurants and shops. Schedule your showing today and see this incredible home!
Getting Around
 Car-Dependent
 Some Transit
 Bikeable
Schools
Construction
Condition
- New construction: Yes
- Year built: 2026
Materials
- Foundation: Slab on Builders Pier
- Roof: Composition
- Construction materials: Cement Siding
Other
- Builder name: Hausloga LLC
Type & Style
- Home type: SingleFamily
- Architectural style: Contemporary
- Property subType: Single Family Residence
Interior
Appliances
- Appliances included: Disposal,Freestanding Oven,Microwave,Free-Standing Range,Dishwasher
Bedroom
- Level: Second
- Area: 133.2
- Dimensions: 12x11.10
Bedroom
- Level: Second
- Area: 120.36
- Dimensions: 11.8x10.20
Bedrooms & Bathrooms
- Bedrooms: 3
- Bathrooms: 3
- Full bathrooms: 2
- 1/2 bathrooms: 1
Features
- All Bedrooms Up
- Number of fireplaces: 1
- Fireplace features: Electric
- Fireplace: Yes
Heating & Cooling
- Heating features: Natural Gas
- Cooling features: Electric
Interior Area
- Total structure area: 2,218
- Total interior livable area: 2,218 sqft
Primary Bedroom
- Level: Second
- Area: 251.1
- Dimensions: 15.5x16.2
Property
Details
- Parcel number: 0222300070003
Features
- Stories: 2
Lot
- Lot size: 3,001 sqft
- Features: Build Line Restricted,Subdivided,0 Up To 1/4 Acre
Parking
- Total spaces: 2
- Parking features: Attached
- Has garage: Yes
- Attached garage spaces: 2
- Covered spaces: 2