


11850 W Faded Whistle Rd, Skull Valley, AZ, 86338
About This Home
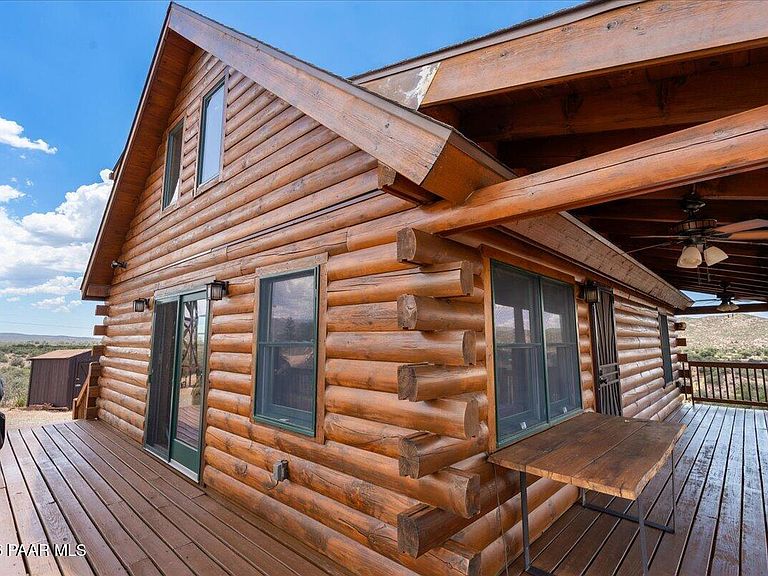
Escape to your own turnkey log cabin retreat on 5+ private acres in the high desert hills of Skull Valley, AZ -- just minutes from Prescott. This fully furnished 2-bedroom-plus-loft, 1.75-bath log home is move-in ready and delivers panoramic mountain and valley views from nearly every window. Built in 2018, the cabin features a dramatic vaulted great room with exposed wood beams, a cozy wood-burning stove, and an open loft that easily flexes as a third bedroom, office, or bunk space. The gourmet kitchen shines with granite countertops, rich cabinetry, and stainless steel appliances, flowing seamlessly into the dining and living areas -- perfect for entertaining or quiet nights in.Step outside to the expansive wraparound deck, ideal for sunrise coffee or sunset happy hour while taking in unobstructed views of the surrounding ranchland and mountains. A classic windmill and wide-open acreage set the scene for true Arizona country living, with the added benefit of a 3,000-gallon storage tank, propane, backup generator, and private road access, making this property exceptionally self-sufficient and well-equipped for peaceful off-grid-style living. Plenty of room awaits to roam, ride, or simply breathe.Whether you're seeking a full-time residence, a weekend getaway, or a short-term vacation rental investment, this log cabin delivers character, comfort, and privacy in equal measure. Properties like this -- genuinely turnkey, on usable acreage, with this kind of view -- don't sit on the market long. Schedule your private showing today and see for yourself why this Skull Valley gem is the mountain escape you've been searching for.
Getting Around
 Car-Dependent
 Very Limited Transit
 Somewhat Bikeable
Schools
Construction
Condition
- Year built: 2018
Materials
- Roof: Composition
- Construction materials: Frame,Log
Type & Style
- Home type: SingleFamily
- Architectural style: Log
- Property subType: Single Family Residence
Interior
Appliances
- Appliances included: Cooktop,Dishwasher,Gas Range,Microwave,Oven,Range,Refrigerator
Basement
- Has basement: Yes
- Basement: Crawl Space,Exterior Entry,Stem Wall
Bedrooms & Bathrooms
- Bedrooms: 2
- Bathrooms: 2
- Full bathrooms: 1
- 3/4 bathrooms: 1
Features
- Beamed Ceilings,Ceiling Fan(s),Eat-in Kitchen,Granite Counters,Kit/Din Combo,Liv/Din Combo,Live on One Level,Master Downstairs,High Ceilings
- Window features: Double Pane Windows,Blinds
- Flooring: Tile,Wood
Heating & Cooling
- Heating features: Forced - Gas,Pellet Stove
- Cooling features: Ceiling Fan(s),Central Air
Interior Area
- Total structure area: 1,400
- Total interior livable area: 1,400 sqft
Property
Details
- Zoning: R1L-36A
- Exclusions: No
Features
- Patio & porch: Covered
- Exterior features: Storm Gutters
- Has view: Yes
- View description: Boulders,Granite Mountain,Juniper/Pinon,Mountain(s),Panoramic,Valley
- Topography of land: Hilltop,Sloped - Gentle,Views
Lot
- Lot size: 5.04 Acres
Parking
- Parking features: Driveway Dirt
- Has uncovered spaces: Yes