



102 Brandi Ave, Enterprise, AL, 36330
3beds
2baths
1,601sqft
$279,000
$174price/sqft
$1,945/moest. monthly cost
$77,800/yrincome needed
About This Home
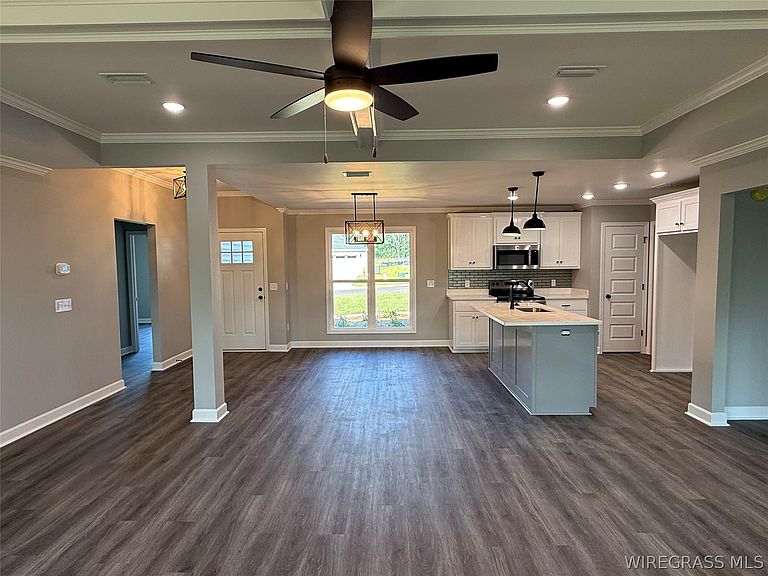
This 3-bedrooms and 2 bath new construction that sits on approximately 1/3 acre. The home has vinyl plank flooring in the living areas and tile in the wet areas; master bedroom and additional bedrooms have vinyl plank flooring. The are two additional bedrooms with a bathroom that have plenty of space and is away from the master bedroom. This plan has the open concept with the kitchen, living and dining area all one very large area. The kitchen is laid out perfectly with quartz countertops and has a eat-in area for your dining. This home is a quick drive to Fort Novosel, close to downtown and inside the city limits of Enterprise. Don't miss this opportunity to buy this amazing home at an affordable price.
Getting Around
9
 Car-Dependent
0
 Very Limited Transit
33
 Somewhat Bikeable
Schools
9/10
10/10
7/10
Construction
Condition
- Property condition: New Construction
- New construction: Yes
- Year built: 2026
Materials
- Foundation: Slab
- Construction materials: Brick,Vinyl Siding
Other
- Builder model: unknown
- Builder name: AAA Home Builders
Type & Style
- Home type: SingleFamily
- Architectural style: One Story
- Property subType: Single Family Residence
Interior
Appliances
- Appliances included: Dishwasher,Electric Range,Electric Water Heater,Disposal,Microwave Hood Fan,Microwave
Bedrooms & Bathrooms
- Bedrooms: 3
- Bathrooms: 2
- Full bathrooms: 2
Features
- Tray Ceiling(s),Pull Down Attic Stairs,Separate Shower,Walk-In Closet(s),Kitchen Island
- Window features: Double Pane Windows
- Flooring: Plank,Tile,Vinyl
- Attic: Pull Down Stairs
Heating & Cooling
- Heating features: Central,Electric
- Cooling features: Central Air,Electric,Heat Pump
Interior Area
- Total interior livable area: 1,601 sqft
Property
Details
- Parcel number: Part of 19 10 09 29 0 000 002.033
Features
- Levels: One
- Stories: 1
- Pool features: None
- Patio & porch: Covered,Deck,Patio,Porch
- Exterior features: Covered Patio,Deck,Porch
Lot
- Lot size: 8,712 sqft
- Features: City Lot
- Lot size dimensions: 65 x 135
Parking
- Total spaces: 2
- Parking features: Attached,Garage
- Has garage: Yes
- Attached garage spaces: 2
- Covered spaces: 2