



143 Lake Shore Dr Unit 2, Columbiana, OH, 44408
About This Home
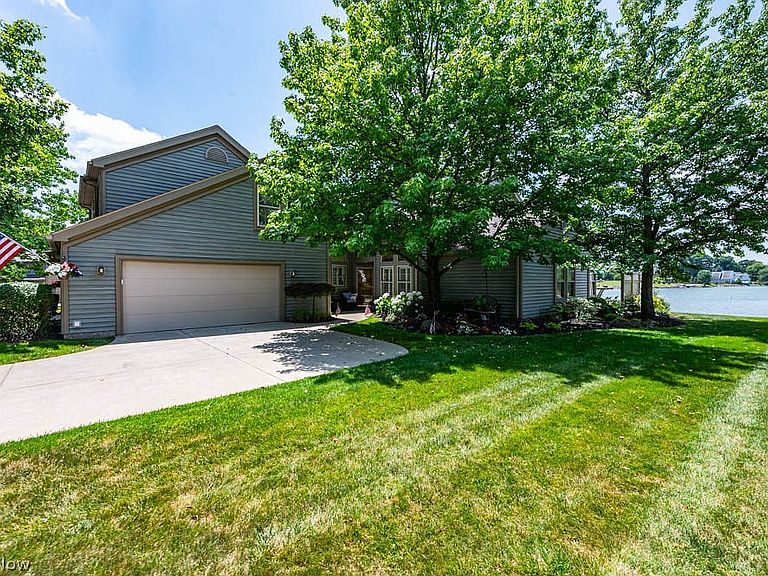
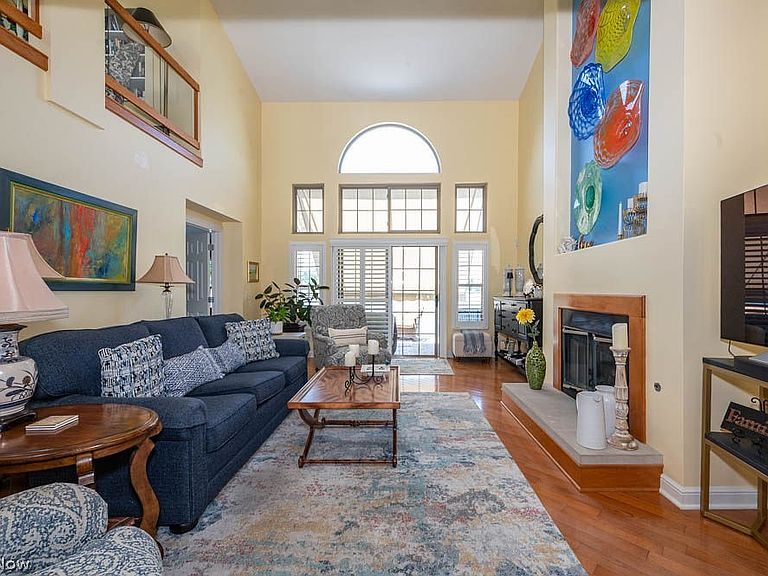
Sweeping panoramic lake views, unforgettable sunsets, and an exceptional waterfront lifestyle await at this captivating lakefront residence in desirable Arrowhead. Thoughtfully designed for everyday living and effortless entertaining, this remarkable home showcases a stunning state-of-the-art kitchen featuring an oversized center island, premium appliances, abundant cabinetry, and timeless finishes. The dramatic great room is highlighted by soaring vaulted ceilings, a striking dual-sided fireplace, and floor-to-ceiling windows framing breathtaking water views while filling the home with natural light. The lakeside patio seamlessly extends the living space outdoors, creating the perfect setting for morning coffee, evening entertaining, and spectacular sunsets. The flexible floor plan offers a formal dining room and an inviting fireside sitting room with custom built-ins that easily serves as a home office, library, den, or additional first-floor bedroom. The luxurious first-floor primary suite features a beautifully remodeled spa-inspired bath and spacious walk-in closet, while a first-floor laundry and powder room complete the main level. An open staircase leads to a loft overlooking the great room, along with two additional bedrooms and a full bath. Eight skylights and added windows fill the home with natural light throughout every season. Updates include a new roof with eight skylights (2020), newer furnace, approximately 9-year-old central air, hardwood flooring, remodeled primary bath, new driveway, sidewalks, paver patio, professional landscaping, Nature Stone garage flooring, custom garage cabinetry, and fresh interior paint. Combining timeless design, exceptional craftsmanship, and one of Arrowhead's most breathtaking waterfront settings, 143 Lakeshore Drive offers a rare opportunity to experience luxury lakefront living. 2 Additional Garages are also available to purchase. #lakefrontliving #arrowheadlake #resortliving
Getting Around
 Car-Dependent
 Very Limited Transit
 Somewhat Bikeable
Schools
Construction
Condition
- Year built: 2002
Materials
- Roof: Asphalt,Fiberglass
- Construction materials: Cedar,Vinyl Siding
Type & Style
- Home type: Condo
- Architectural style: Contemporary
- Property subType: Condominium
Interior
Appliances
- Appliances included: Built-In Oven,Dryer,Dishwasher,Disposal,Microwave,Range,Refrigerator,Washer
- Laundry features: In Unit
Basement
- Basement: None
Bedrooms & Bathrooms
- Bedrooms: 3
- Bathrooms: 3
- Full bathrooms: 2
- 1/2 bathrooms: 1
- Main level bathrooms: 2
- Main level bedrooms: 1
Features
- Central Vacuum
- Number of fireplaces: 2
- Fireplace features: Double Sided,Family Room,Great Room
- Fireplace: Yes
- Finished area above ground: 2,425
Heating & Cooling
- Heating features: Forced Air,Gas
- Cooling features: Central Air
Interior Area
- Total structure area: 2,425
- Total interior livable area: 2,425 sqft
Property
Details
- Parcel number: 541200039000
Features
- Levels: Two
- Stories: 2
- Patio & porch: Patio,Porch
- Fencing: Partial,Privacy
- Has view: Yes
- View description: Water
- Has water view: Yes
- Water view: Water
- On waterfront: Yes
- Waterfront features: Lake Front,Waterfront
- Frontage type: Lakefront
Lot
- Features: Fishing Pond(s),Lake Front,Waterfront
Parking
- Parking features: Drain,Electricity,Garage,Garage Door Opener,Paved
- Has garage: Yes
- Attached garage spaces: 2
- Covered spaces: 2