


611 E 25th St #B, Houston, TX, 77008
About This Home
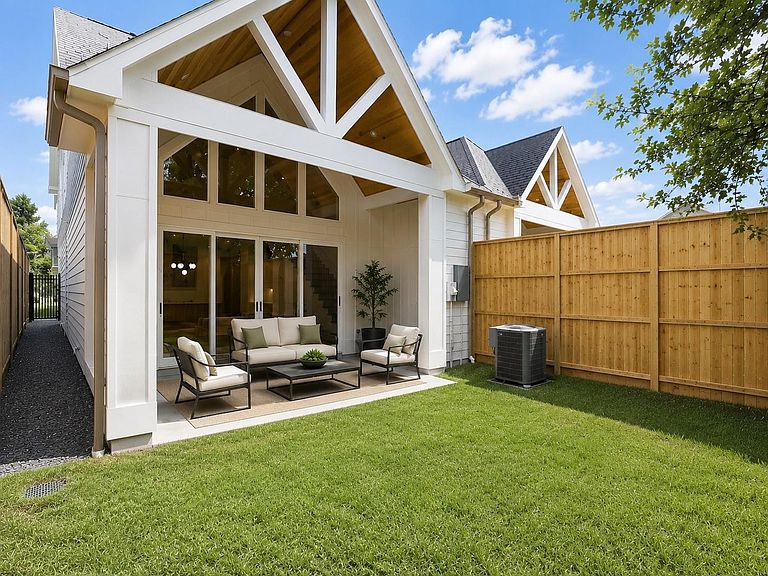
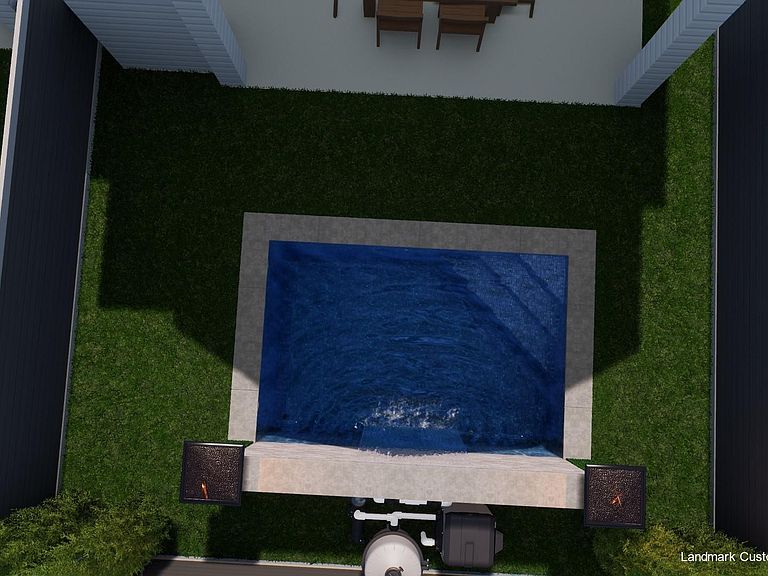
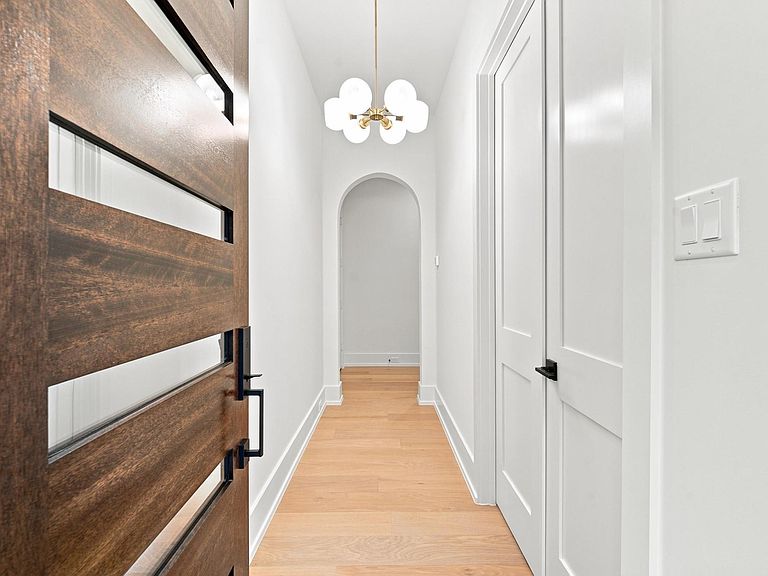
Just completed - Only 1 home remaining! This 2.5-story, 3,000 sq ft home features 5 bedrooms and 4 bathrooms blending architectural character with modern functionality. The main level is anchored by a dramatic living room with 20 ft cathedral ceilings and arched doorways. The open-concept layout flows effortlessly between the kitchen, dining and living areas, making it ideal for both daily living and entertaining. A versatile first-floor bedroom with an adjacent full bath provides flexibility for a guest suite or study. Upstairs, the primary suite serves as a private retreat with dual walk-in closets. This level also includes a secondary bedroom and a flexible game room that can function as an optional 5th bedroom. The third floor offers a dedicated bedroom or media room with a full bath and additional bonus space. Outside, the 25' x 19' backyard is pool-ready and perfectly sized for relaxation. This home offers exceptional value through smart design and flexible living spaces.
Getting Around
 Very Walkable
 Some Transit
 Bikeable
Schools
Construction
Condition
- New construction: Yes
- Year built: 2026
Materials
- Foundation: Slab
- Roof: Composition
- Construction materials: Brick,Cement Siding,Wood Siding
Other
- Builder name: Greyden Building Group
Type & Style
- Home type: SingleFamily
- Architectural style: Contemporary,Traditional
- Property subType: Single Family Residence
Interior
Bedroom
- Level: First
- Area: 124
- Dimensions: 12' x 10' 4"
Bedroom
- Level: Second
- Area: 153
- Dimensions: 12' x 12' 9"
Bedroom
- Level: Third
- Area: 215.3333
- Dimensions: 17' x 12' 8"
Bedroom
- Level: Second
- Area: 197.7917
- Dimensions: 11' 9" x 16'10"
Bedrooms & Bathrooms
- Bedrooms: 5
- Bathrooms: 4
- Full bathrooms: 4
Features
- 1 Bedroom Down - Not Primary BR,3 Bedrooms Up,Primary Bed - 2nd Floor
- Flooring: Engineered Hardwood
Heating & Cooling
- Heating features: Electric,Natural Gas
- Cooling features: Electric,Gas
Interior Area
- Total structure area: 3,000
- Total interior livable area: 3,000 sqft
Kitchen
- Level: First
- Area: 165
- Dimensions: 10' x 16' 6"
Living Room
- Level: First
- Area: 280.5
- Dimensions: 17' x 16' 6"
Other
- Level: First
- Area: 289
- Dimensions: 17' x 17'
Primary Bedroom
- Level: Second
- Area: 255
- Dimensions: 17' x 15'
Property
Details
- Parcel number: 0350950490019
Features
- Stories: 2
- Private pool: Yes
- Pool features: In Ground
- Patio & porch: Covered
Lot
- Lot size: 3,001 sqft
- Features: Cleared,0 Up To 1/4 Acre
Parking
- Total spaces: 2
- Parking features: Attached
- Has garage: Yes
- Attached garage spaces: 2
- Covered spaces: 2