

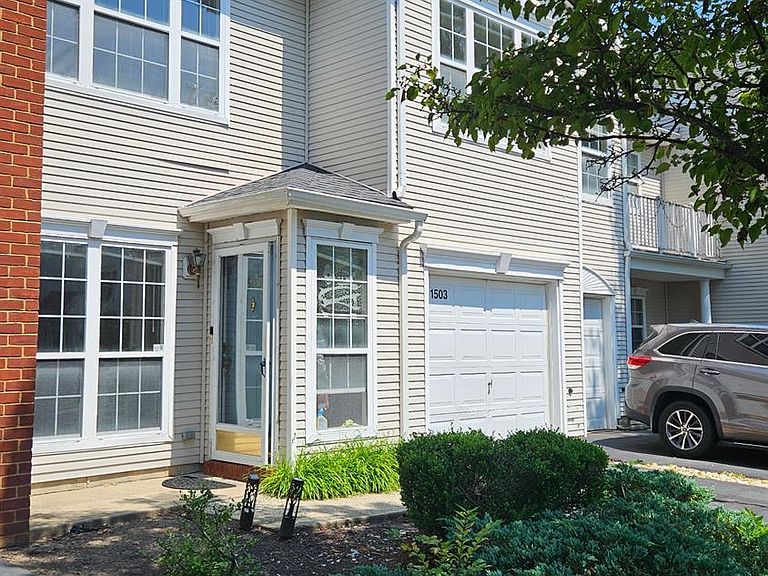


1503 Pheasant Run, Monmouth Junction, NJ, 08852
About This Home
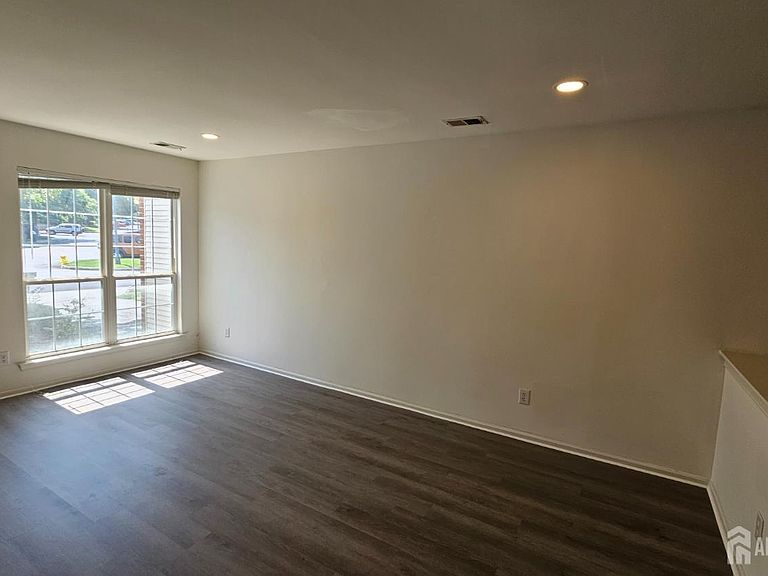
Welcome to this beautiful townhome in the Hickory Ridge community of Monmouth Junction! This 3 bedroom 2 1/2 bath newly painted townhome offers comfortable living space designed for todays lifestyle. Featuring a bright and open floor plan, the home boasts spacious living and dining areas, an inviting kitchen that was updated (2024). There is new vinyl flooring on 1st floor and brand new washer and updated dryer in 2024. Upstairs bedroom carpets have been steam cleaned. Also updated new light fixture and recess lighting - HVAC (2021). This exceptional home offers the perfect blend of comfort, convenience, and location. Don't miss this opportunity to own a wonderful home in one of South Brunswick's most desirable neighborhoods and highly rated school district.
Getting Around
 Car-Dependent
 Very Limited Transit
 Somewhat Bikeable
Schools
Construction
Condition
- Year built: 1995
Materials
- Roof: Asphalt
Type & Style
- Home type: Townhouse
- Architectural style: Townhouse
- Property subType: Townhouse
Interior
Appliances
- Appliances included: Dishwasher,Dryer,Gas Range/Oven,Refrigerator,Washer,Gas Water Heater
Basement
- Area: 0
Bathroom
- Features: Tub Shower
Bedrooms & Bathrooms
- Bedrooms: 3
- Bathrooms: 3
- Full bathrooms: 2
- 1/2 bathrooms: 1
Dining Room
- Features: Living Dining Combo
Features
- High Ceilings,Kitchen,Bath Half,Living Room,Dining Room,Family Room,3 Bedrooms,Laundry Room,Bath Full,Bath Main,Attic
- Flooring: Carpet,Vinyl-Linoleum
- Number of fireplaces: 1
- Fireplace features: Gas
- Fireplace: Yes
Heating & Cooling
- Heating features: Forced Air
- Cooling features: Central Air,Ceiling Fan(s)
Interior Area
- Total structure area: 0
Kitchen
- Features: Granite/Corian Countertops
Master Bedroom
- Features: Two Sinks, Full Bath, Walk-In Closet(s)
Property
Details
- Parcel number: 21000810600602
- Zoning: PRD3
Features
- Levels: Two
- Stories: 2
- Patio & porch: Patio
- Exterior features: Patio,Fencing/Wall
- Fencing: Fencing/Wall
Lot
- Lot size: 1,167 sqft
- Features: Near Shopping,Wooded
- Lot size dimensions: 0.00 x 0.00
Parking
- Total spaces: 1
- Parking features: 1 Car Width,Asphalt,Garage,Attached,Driveway
- Has garage: Yes
- Attached garage spaces: 1
- Covered spaces: 1
- Has uncovered spaces: Yes