



390 E 300 S #S, Parowan, UT, 84761
About This Home
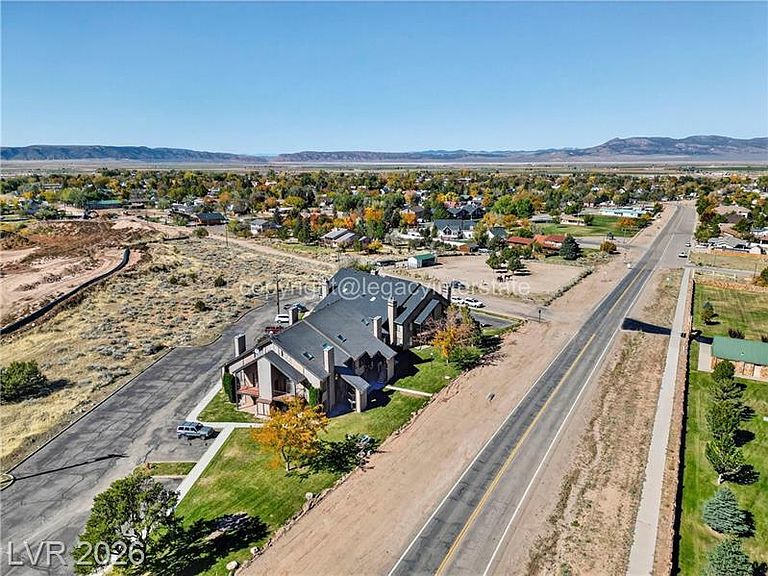
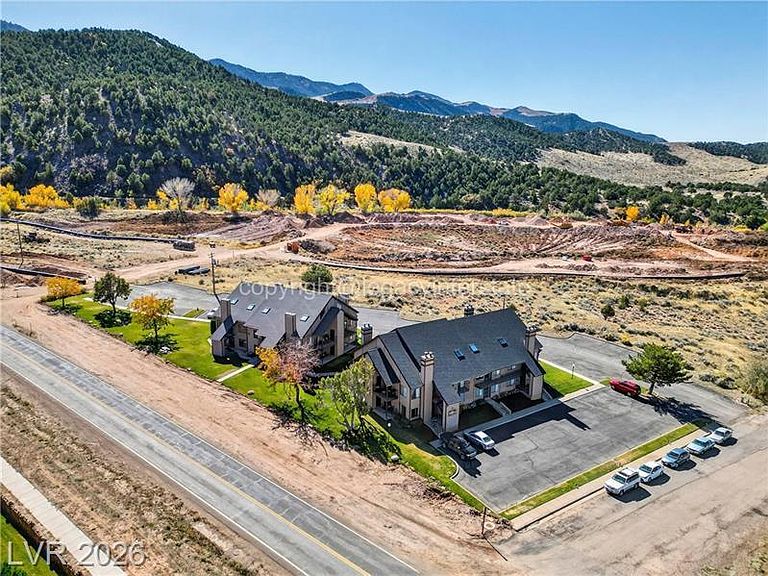
Discover a one-of-a-kind retreat at Shingle Brook Condominiums in Parowan, Utah--a fairy-tale Southern Utah base camp just minutes from Brian Head Resort. This reimagined property combines four original units into two expansive living levels. The lower level is designed for entertaining with a gourmet chef's kitchen, wet bar, movie theater, spa-inspired soaking tub, luxury walk-in shower, dry spa, dual fireplaces, and inviting gathering spaces. Upstairs features 4 bedrooms, 4 bathrooms, two lofts, and two additional fireplaces with warm cabin-inspired finishes. Blending fairy-tale mountain charm with old-world Italian bistro elegance, this unique retreat is ideal for full-time living, vacation escapes, or multi-family gatherings, with year-round access to skiing, fishing, kayaking, hiking.
Getting Around
 Car-Dependent
 Very Limited Transit
 Somewhat Bikeable
Schools
Construction
Condition
- Property condition: Existing
- Year built: 1985
Materials
- Construction materials: Cedar,Frame,Stucco
Type & Style
- Home type: Condo
- Property subType: Condominium
Interior
Appliances
- Appliances included: Disposal,Dryer,Microwave,Refrigerator,Washer
Bedroom2
- Level: Main
Bedroom3
- Level: Upper
Bedroom4
- Level: Upper
Bedrooms & Bathrooms
- Bedrooms: 4
- Bathrooms: 5
- Full bathrooms: 4
- 1/2 bathrooms: 1
Dining Room
- Level: Main
Family Room
- Level: Upper
Features
- Sauna,Wet Bar
- Flooring: Plank,Tile
- Fireplace: Yes
- Finished area below ground: 0
- Finished area above ground: 1,344
Heating
- Heating features: Electric
Interior Area
- Total structure area: 3,518
- Total interior livable area: 3,518 sqft
Kitchen
- Level: Main
Laundry
- Level: Main
Living Room
- Level: Main
Loft
- Level: Upper
Master Bedroom
- Level: Main
Office
- Level: Upper
Other
- Level: Main
Other
- Level: Main
Other
- Level: Upper
Other
- Level: Upper
Property
Details
- Parcel number: A05140003000103B
- Zoning: Single Family
Lot
- Features: None