


819 2nd Ave, Beaverdale, PA, 15921
About This Home
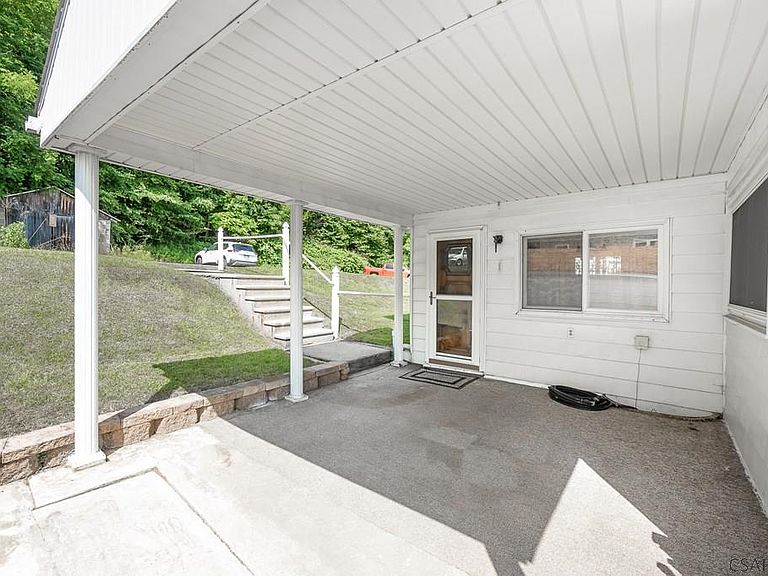
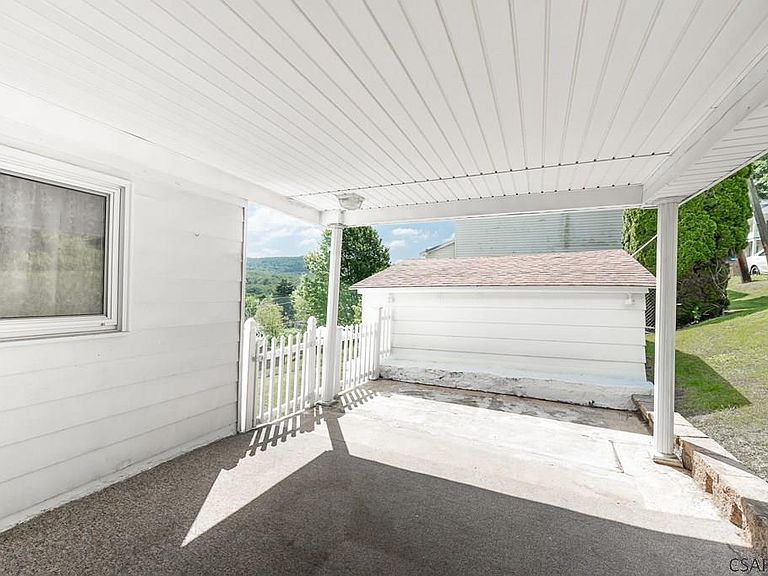
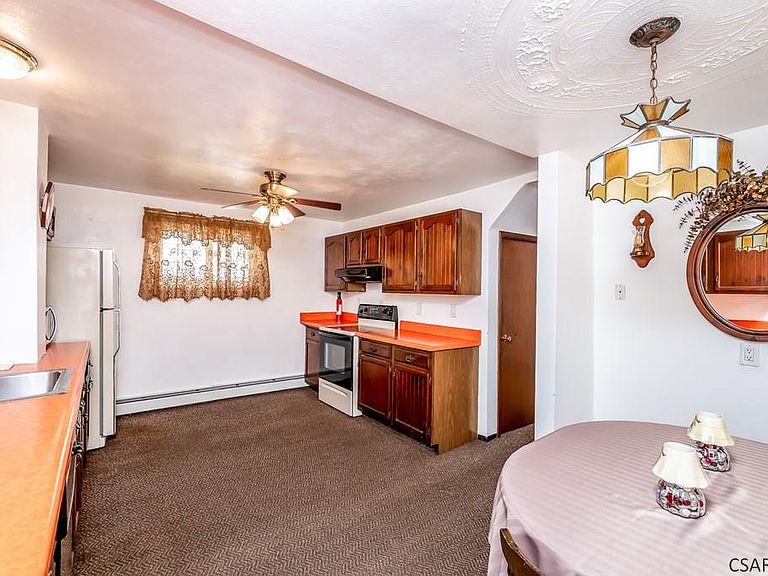
Immaculate and exceptional, this 4-bedroom, 2-story home in the Forest Hills School District is meticulously maintained. Built with solid plaster walls, the property features major updates including a newer roof, windows, soffit, fascia, a reconstructed chimney, upgraded 200-amp wiring, and efficient 3-zone hot water heat. The main floor offers a large eat-in kitchen with a deep pantry, a formal dining room, a flexible office/sitting room, and a spacious living room with breathtaking views. Upstairs holds three large bedrooms with double closets and a full bath with tile-surround and large tub. The walkout lower level is perfectly set up as an in-law suite or entertainment space, featuring a private entrance, a second kitchen and dining area, a living room, and a fourth bedroom. This home sits on a 0.22-acre double lot with a fenced yard. The view is breathtaking from the rear covered porch. You also have a covered patio in the front as well as a heated and insulated shed with electricity. This home is immaculate and has been extremely well cared for, only ever being in the ownership of one family.
Getting Around
 Car-Dependent
 Very Limited Transit
 Somewhat Bikeable
Schools
Construction
Materials
- Roof: Shingle
- Construction materials: Aluminum Siding
Type & Style
- Home type: SingleFamily
- Architectural style: Two Story,Greater than 2 Stories
- Property subType: Single Family Residence
Interior
Appliances
- Appliances included: Dishwasher,Range Hood,Range,Refrigerator,Washer
- Laundry features: In Basement,Utility Room,Washer & Dryer Included
Basement
- Has basement: Yes
- Basement: Full,Finished,Walk-Out Access
Bathroom1
- Level: First
- Area: 44.6875
Bathroom3
- Level: First
- Area: 53.3056
Bedroom1
- Level: Second
- Area: 172.1875
Bedroom2
- Level: Second
- Area: 188.0833
Bedroom3
- Level: Second
- Area: 127.5
Bedrooms & Bathrooms
- Bedrooms: 4
- Bathrooms: 2
- Full bathrooms: 2
Dining Room
- Level: First
- Area: 173
Family Room
- Level: Lower
- Area: 131.7708
Features
- Eat-in Kitchen
- Window features: Double Pane Windows
- Flooring: Carpet,Ceramic Tile,Linoleum
- Attic: Walk-up
- Finished area below ground: 489
- Finished area above ground: 1,456
Heating & Cooling
- Heating features: Hot Water
- Cooling features: Ceiling Fan(s),Window Unit(s)
Interior Area
- Total structure area: 1,945
- Total interior livable area: 1,945 sqft
Kitchen
- Level: First
- Area: 193.6111
Living Room
- Level: First
- Area: 190.625
Property
Details
- Zoning description: Residential
Features
- Levels: Two
- Pool features: None
- Patio & porch: Covered,Patio
- Fencing: Fenced
Lot
- Lot size: 9,583 sqft
- Features: More Than One Lot,Rectangular Lot
- Lot size dimensions: 80 x 120
Parking
- Parking features: On Street
- Has uncovered spaces: Yes