


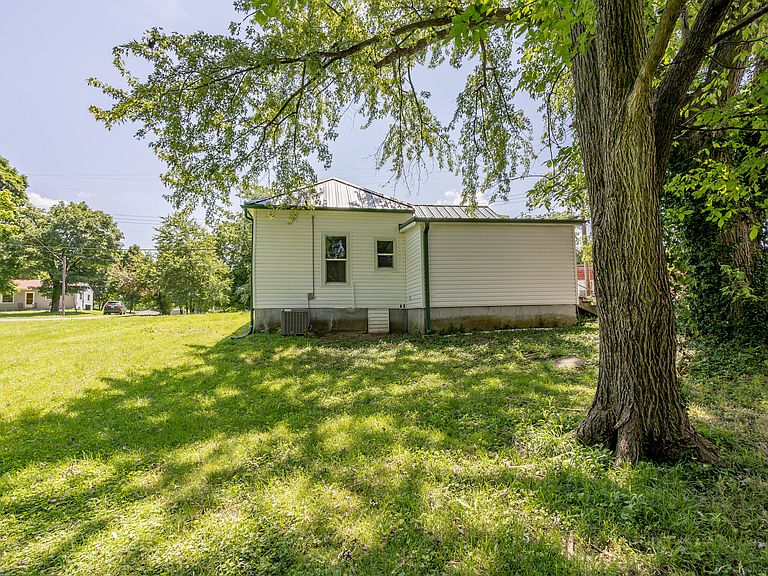


109 N Mill St, Jamestown, MO, 65046
2beds
2baths
950sqft
$135,000
$142price/sqft
$908/moest. monthly cost
$36,320/yrincome needed
About This Home
Beautifully updated bungalow offering a fresh, modern interior with thoughtful finishes throughout. This home features a bright and inviting living space, updated flooring, and a functional layout designed for comfortable everyday living. The kitchen provides ample cabinet storage, generous counter space, and an efficient design perfect for cooking and entertaining. Exterior features low-maintenance vinyl siding, metal roof, and a charming covered front entry. Convenient in-town location close to local amenities, shops, and services. Move-in ready and ideal for buyers seeking a refreshed home with minimal upkeep.
Getting Around
22
 Car-Dependent
0
 Very Limited Transit
26
 Somewhat Bikeable
Schools
3/10
6/10
Construction
Other
- Builder name: John Baepler
Type & Style
- Home type: SingleFamily
- Property subType: Single Family Residence
Interior
Bedroom1
- Level: Main
- Area: 32400
- Dimensions: 180 x 180
Bedroom2
- Level: Main
- Area: 15576
- Dimensions: 132 x 118
Bedrooms & Bathrooms
- Bedrooms: 2
- Bathrooms: 2
- Full bathrooms: 2
Features
- Flooring: Carpet,Vinyl
- Finished area below ground: 0
Full Bathroom
- Level: Main
- Area: 4189
- Dimensions: 59 x 71
Full Bathroom
- Level: Main
- Area: 6840
- Dimensions: 114 x 60
Heating & Cooling
- Heating features: Forced Air
- Cooling features: Central Electric
Interior Area
- Total structure area: 950
- Total interior livable area: 950 sqft
Kitchen
- Level: Main
- Area: 21090
- Dimensions: 114 x 185
Living Room
- Level: Main
- Area: 33300
- Dimensions: 185 x 180
Utility Room
- Level: Main
- Area: 15041
- Dimensions: 89 x 169
Property
Details
- Parcel number: To be assigned by assessor
Lot
- Lot size: 7,840 sqft
- Lot size dimensions: Irregular lot; appro x . 60’ frontage x 120’ depth
Parking
- Parking features: No Garage