



106 Church St, West Union, WV, 26456
About This Home
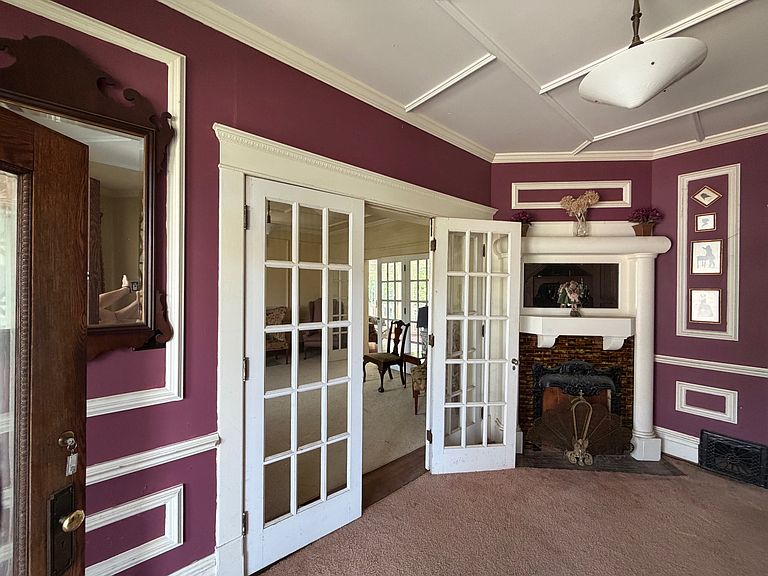
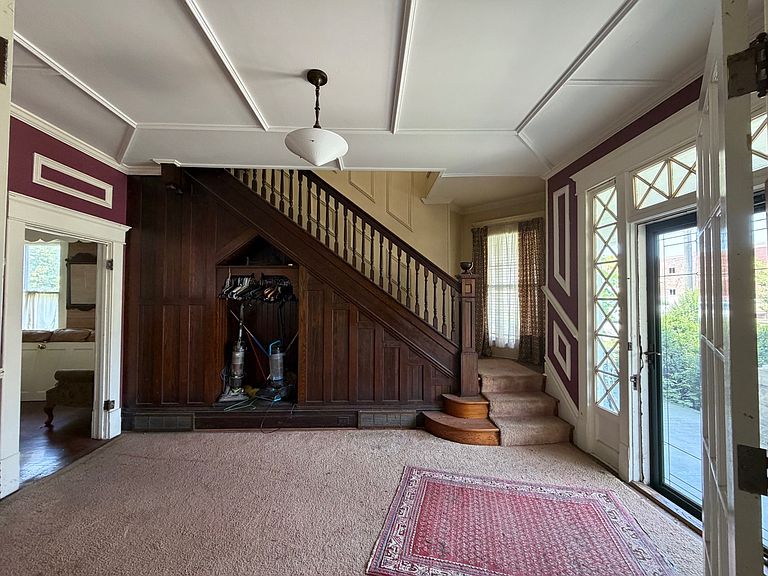
Step into the timeless charm of this spacious 5-6 bedroom, 2.5-bath turn-of-the-century home, conveniently located in the heart of West Union. Rich, locally sourced hardwood floors, a stunning tin ceiling, granite kitchen countertops, and original glass fireplace tiles showcase the craftsmanship and character found throughout this beautifully maintained home. Oversized rooms provide exceptional living space, while elegant glass-paned swinging doors create a graceful separation between the main living areas. The main floor features a private ensuite bedroom with a full bath and its own exterior entrance, offering flexibility for guests, multigenerational living, or a home office. Upstairs, you'll find four generously sized bedrooms, including one with a private half bath, plus an office with a closet that could easily serve as a sixth bedroom. The full third-floor attic spans the entire home and includes built-in cabinetry, providing endless possibilities for storage, a playroom, craft studio, library, or additional finished living space. Outside, enjoy the inviting wraparound porch and rear deck overlooking the large, level lot stretching from Church Street to Columbia Street. A detached three-car garage and additional storage shed are conveniently accessed from Columbia Street. This well-cared-for home is ready for its next chapter. While some mechanical systems could benefit from updating, the property has been lovingly maintained and is being offered **AS IS**. If you've been searching for a home with historic character, generous living space, and endless potential, this is one you won't want to miss. Schedule your private tour today!
Getting Around
 Car-Dependent
 Very Limited Transit
 Somewhat Bikeable
Schools
Construction
Condition
- Year built: 1900
Materials
- Roof: Asphalt
- Construction materials: Frame,Wood Siding
Type & Style
- Home type: SingleFamily
- Architectural style: Victorian
- Property subType: Single Family Residence
Interior
Appliances
- Appliances included: Dishwasher,Refrigerator,Microwave,Oven,Stainless Steel Appliances
Basement
- Area: 0
Basement
- Has basement: Yes
- Basement: Full,Unfinished,Walk-Out Access
Bedrooms & Bathrooms
- Bedrooms: 5
- Bathrooms: 3
- Full bathrooms: 2
- 1/2 bathrooms: 1
Features
- Flooring: Hardwood,Carpet
- Number of fireplaces: 3
- Fireplace: Yes
- Finished area above ground: 3,226
Heating
- Heating features: Natural Gas,Forced Air
Interior Area
- Total structure area: 3,226
- Total interior livable area: 3,226 sqft
Kitchen
- Features: Open
Property
Details
- Parcel number: 0909 30248.0000
- Lease amount: 0
- Special condition: Estate
Features
- Stories: 2
- Patio & porch: Covered Porch,Deck
Lot
- Lot size: 0.53 Acres
- Features: Trees
Parking
- Total spaces: 3
- Parking features: Driveway,Detached
- Has garage: Yes
- Attached garage spaces: 3
- Covered spaces: 3
- Has uncovered spaces: Yes