


790 E Nebraska St, David City, NE, 68632
About This Home
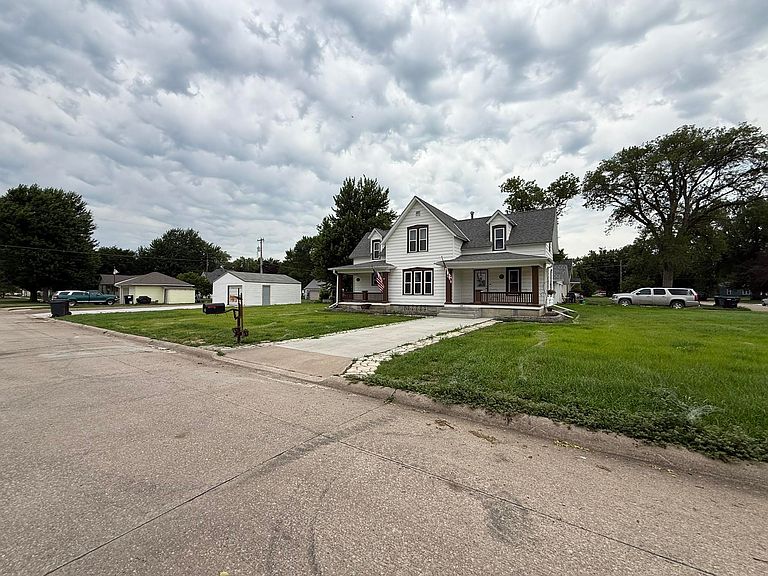
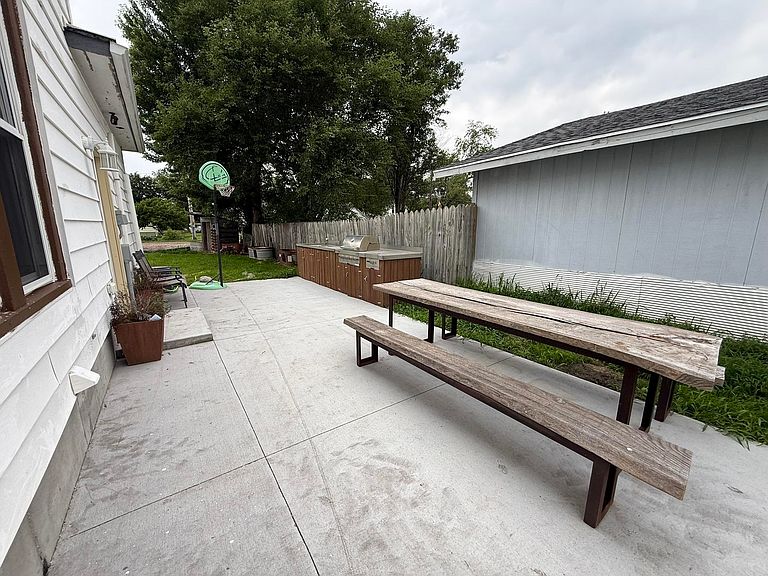
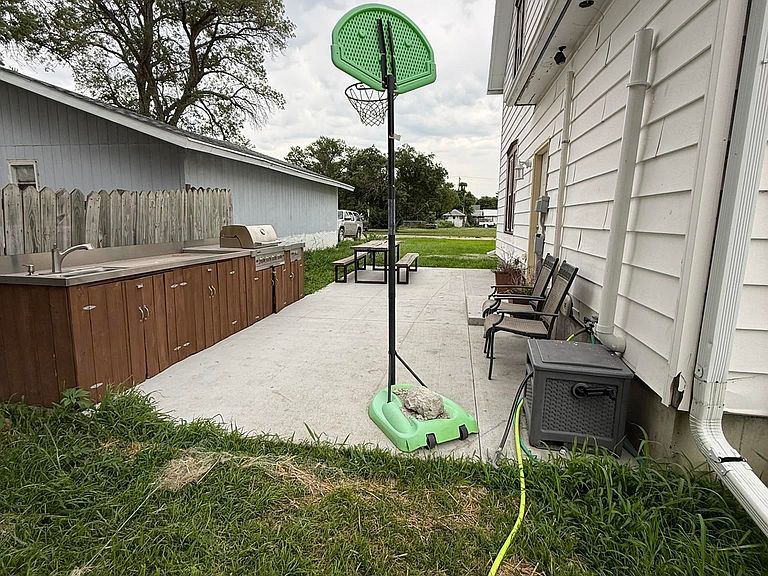
Welcome to this charming two-story home featuring 5 bedrooms and 3 full bathrooms, offering plenty of space for comfortable living inside and outside seated on a corner lot. The main floor includes a spacious living room, dining room, and a functional kitchen with all appliances included. You'll also find a convenient main-floor bedroom and full bathroom. Upstairs features three generously sized bedrooms and a full bathroom. The newly finished basement (2026) adds even more living space with a large bedroom featuring an egress window, a spacious family room with an additional egress window, a full bathroom, laundry room, and a small bonus room perfect for a home office or extra storage. Total area for this property(main, 2nd story, basement) is 2470 square feet. This home has seen several major updates, including a new foundation (2025), a newly seeded lawn (2026), and the finished basement (2026), providing peace of mind for years to come. The oversized garage features a manual single-car door but offers enough interior space for two vehicles and includes a larger overhead door. A gravel parking pad on the west side of the garage is equipped with a camper/RV electrical hookup for added convenience. Additional features include two furnaces and two central A/C units, allowing separate climate control for different areas of the home. Don't miss the opportunity to own this spacious, move-in-ready home with modern updates and versatile living space!
Getting Around
 Car-Dependent
 Very Limited Transit
 Somewhat Bikeable
Schools
Construction
Condition
- Property condition: 61+
- Year built: 1895
Type & Style
- Home type: SingleFamily
- Property subType: Single Family Residence
Interior
Basement
- Area: 815
Basement
- Has basement: Yes
Bedrooms & Bathrooms
- Bedrooms: 5
- Bathrooms: 3
Features
- Finished area above ground: 1,655
Interior Area
- Total structure area: 1,655
- Total interior livable area: 1,655 sqft
Property
Details
- Parcel number: 120004361
Features
- Levels: One and One Half
- Waterfront features: None
- Living area range: 1601-1800
Lot
- Lot size: 7,000 sqft
Parking
- Total spaces: 2
- Parking features: Two,Detached
- Has garage: Yes
- Attached garage spaces: 2
- Covered spaces: 2