


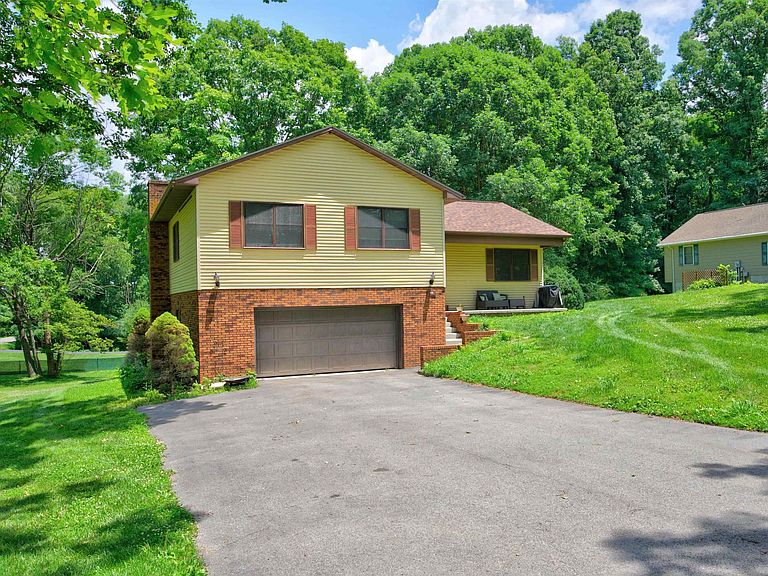


118 Phillipi Rd, Rural Retreat, VA, 24368
4beds
3baths
1,862sqft
$289,999
$156price/sqft
$1,938/moest. monthly cost
$77,520/yrincome needed
About This Home
1984 split-level home on a spacious corner lot with a country feel and mature shade trees. This 4-bedroom, 2.5-bath home features updated hardwood floors and kitchen tile, a comfortable den/man cave downstairs, and an attached 2-car garage. Enjoy outdoor living on the newer 10x18 ft Trex deck. Major updates include a new shingle roof (2024) and a brand-new TRANE heat pump just installed with full warranty transferring to the new owner. Conveniently located close to schools and shopping, with an easy commute midway to Marion or Wytheville.
Getting Around
0
 Car-Dependent
0
 Very Limited Transit
10
 Somewhat Bikeable
Schools
9/10
6/10
9/10
Construction
Condition
- Year built: 1984
Materials
- Construction materials: Brick,Vinyl Siding
Type & Style
- Home type: SingleFamily
- Property subType: Detached
Interior
Appliances
- Appliances included: Dishwasher,Electric Range,Refrigerator,Electric Water Heater
- Laundry features: In Basement,Washer Hookup
Basement
- Area: 770
Basement
- Has basement: Yes
- Basement: Concrete,Garage Door,Exterior Entry,Walk-Out Access
Bedrooms & Bathrooms
- Bedrooms: 4
- Bathrooms: 3
- Full bathrooms: 2
- 1/2 bathrooms: 1
Features
- Master Downstairs
- Door features: Storm Door(s)
- Window features: Storm Window(s)
- Fireplace features: Gas Logs/Ventless
- Fireplace: Yes
- Attic: Access Only
- Finished area below ground: 250
- Finished area above ground: 1,612
Heating & Cooling
- Heating features: Propane,Heat Pump
- Cooling features: Heat Pump
Interior Area
- Total structure area: 2,382
- Total interior livable area: 1,862 sqft
Property
Details
- Parcel number: 5254;5253
Features
- Levels: Two or More,Split Tri-Level
- Stories: 2
- Patio & porch: Deck,Deck: Trex 18x10
Lot
- Lot size: 0.97 Acres
Parking
- Total spaces: 2
- Parking features: Double Attached,Blacktop Driveway
- Has garage: Yes
- Attached garage spaces: 2
- Covered spaces: 2
- Has uncovered spaces: Yes