



600 Sunrise View Dr, Wooster, OH, 44691
About This Home
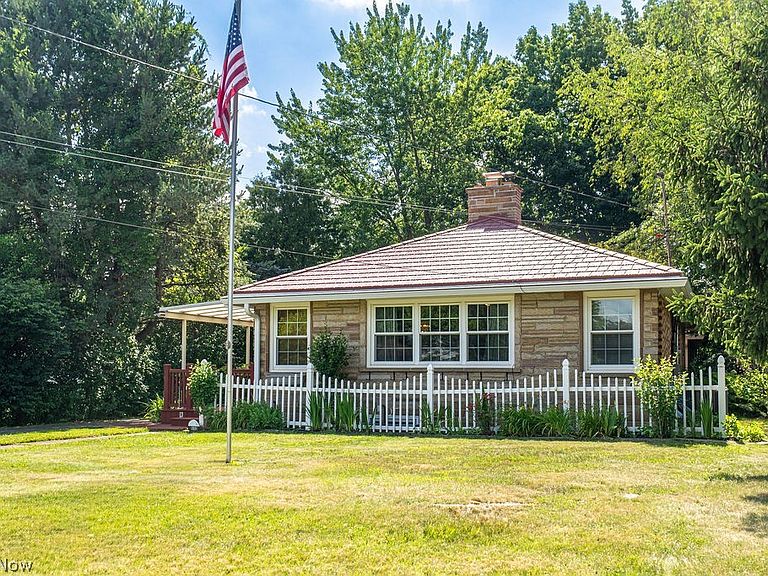
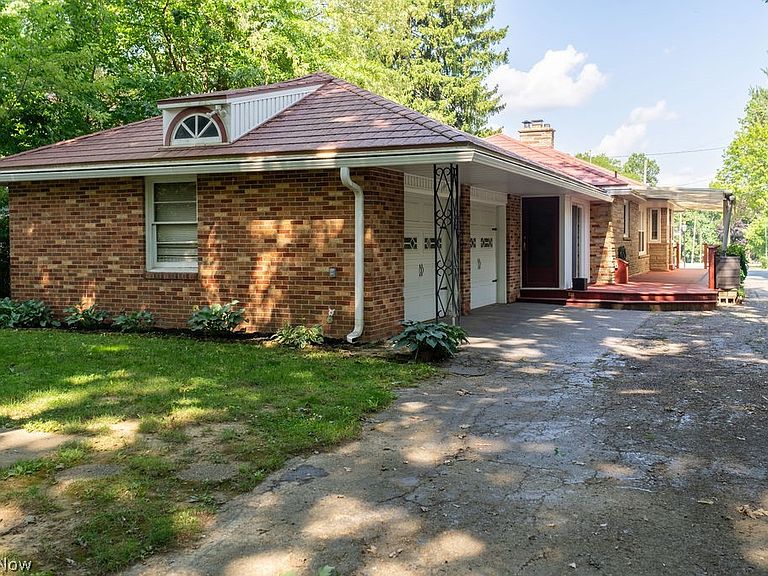
Looking for a solid Broyhill brick ranch? This unique home is tucked away in a quiet neighborhood and was built to stand the test of time. The versatile floor plan offers multiple living options, with the main level featuring a spacious living room, large kitchen, two bedrooms, a full bath, and 'a convenient breezeway. The finished lower level provides excellent potential for separate living quarters, complete with a bedroom, living room featuring a vintage bar, kitchen area, full bath, and the possibility of a private entrance. Outside, you'll find a peaceful, shaded backyard with a storage shed, a massive side deck perfect for entertaining, and an additional private deck for relaxing. Low-maintenance living is enhanced by the all-brick exterior and lifetime metal roof, whole house generator and lifetime transferable waterproofing. A rare opportunity with endless possibilities.
Getting Around
 Car-Dependent
 Very Limited Transit
 Somewhat Bikeable
Schools
Construction
Condition
- Year built: 1955
Materials
- Foundation: Block
- Roof: Asphalt
- Construction materials: Brick
Type & Style
- Home type: SingleFamily
- Architectural style: Ranch
- Property subType: Single Family Residence
Interior
Appliances
- Appliances included: Dryer,Dishwasher,Disposal,Range,Refrigerator,Washer
Basement
- Has basement: Yes
- Basement: Full,Finished,Sump Pump
Bedrooms & Bathrooms
- Bedrooms: 3
- Bathrooms: 2
- Full bathrooms: 2
- Main level bathrooms: 1
- Main level bedrooms: 2
Features
- Ceiling Fan(s),Double Vanity
- Window features: Drapes
- Number of fireplaces: 2
- Fireplace features: Gas
- Fireplace: Yes
- Finished area above ground: 1,288
Heating & Cooling
- Heating features: Hot Water,Steam
- Cooling features: Central Air
Interior Area
- Total structure area: 1,288
- Total interior livable area: 1,288 sqft
Property
Details
- Parcel number: 6502280000
- Special condition: Real Estate Owned
Features
- Levels: One
- Stories: 1
- Patio & porch: Covered,Deck,Patio
- Fencing: Partial
Lot
- Lot size: 0.40 Acres
Parking
- Total spaces: 2
- Parking features: Attached,Garage
- Has garage: Yes
- Attached garage spaces: 2
- Covered spaces: 2