
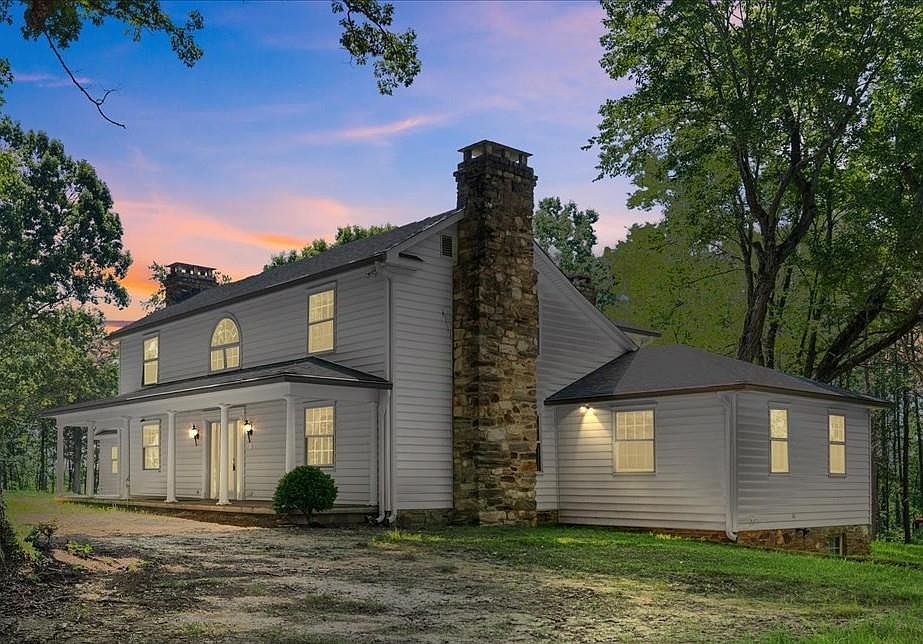


3095 State Shed Rd, Nathalie, VA, 24577
About This Home
Historic country estate featuring an authentic 1800s log cabin incorporated into a spacious four-bedroom residence offering 3,556 finished square feet above grade plus an additional 1,200 finished square feet in the walk-out basement. Rich wood interiors, exposed beams, wide-plank flooring, and five (stone/brick) fireplaces showcase the home's craftsmanship and timeless character. Located in the Nathalie community of Halifax County and nestled on +/-8.47 acres (new survey to be completed prior to settlement), the property offers privacy, grounds, and a country setting with convenient access to South Boston and Brookneal. The main level features a foyer, spacious living room, family room, dining room, sunroom, kitchen with abundant cabinetry, a full guest bath, and a primary suite with two closets and a private full bath. Upstairs you'll find a second primary suite, guest bedroom, an additional full bath, and a versatile flex room ideal for a home office, library, craft room, nursery, fitness room, or hobby space. The walk-out basement includes a bedroom, full kitchen, living room, full bath, laundry room, and private entrance, ideal for multigenerational living, guests, or private living quarters. An attached two-car garage with interior access adds convenience. Outside, enjoy the covered front porch, expansive rear deck, original log cabin, separate storage building, and towering shade trees framing the home. Recent improvements include a new architectural roof with remote-controlled skylights (2025), new HVAC (2026), new rear deck (2024), new gravel driveway, numerous repairs and updates completed following a pre-listing inspection. Brightspeed & Empower Fiber Optics are available. Additional acreage is available for $4,000 per acre, up to approximately 30 acres.
Getting Around
 Car-Dependent
 Very Limited Transit
 Somewhat Bikeable
Schools
Construction
Condition
- Year built: 1997
Materials
- Foundation: Slab
- Roof: New,1-5,Composition
- Construction materials: Vinyl Siding
Type & Style
- Home type: SingleFamily
- Architectural style: Farm
- Property subType: Residential
Interior
Appliances
- Appliances included: Electric Water Heater,Dryer,Electric Range,Gas Range,Microwave,Refrigerator,Washer
- Laundry features: 1st Floor Laundry,In Basement,Electric Dryer Hookup,Laundry Room,Washer Hookup
Basement
- Has basement: Yes
- Basement: Walk-Out Access,Finished,Full
Bedroom2
- Level: Second
- Area: 266.7929
Bedroom3
- Level: Second
- Area: 246.9505
Bedrooms & Bathrooms
- Bedrooms: 4
- Bathrooms: 4
- Full bathrooms: 4
Cooling
- Cooling features: Gas/Oil Pak A/C,Heat Pump
Dining Room
- Level: First
- Area: 279.65
Family Room
- Level: First
- Area: 249.018
Features
- 1st Floor Bedroom,Ceiling Fan(s),High Speed Internet,Office/Study,Storage,Entrance Foyer
- Window features: Skylight(s)
- Flooring: Tile,Hardwood,Slate
- Fireplace features: Other-See Remarks
- Fireplace: Yes
- Attic: Other-See Remarks
- Finished area above ground: 3,556
Interior Area
- Total structure area: 4,756
- Total interior livable area: 4,756 sqft
Kitchen
- Level: First
Living Room
- Level: First
- Area: 481.605
Master Bedroom
- Level: First
- Area: 238.7255
Property
Details
- Parcel number: 16118
- Zoning: A-1
Features
- Levels: Two
- Patio & porch: Deck,Porch
- Has view: Yes
- View description: Country,Secluded
- Waterfront features: N/A - Not Waterfront
- Living area range: 4001+ SqFt
Lot
- Lot size: 8.47 Acres
- Features: 5-10 Acres
Parking
- Total spaces: 2
- Parking features: Garage-Double Attached,Gravel
- Has garage: Yes
- Attached garage spaces: 2
- Covered spaces: 2
- Has uncovered spaces: Yes