



41A Highland Avenue, North Chelmsford, MA, 01863
About This Home
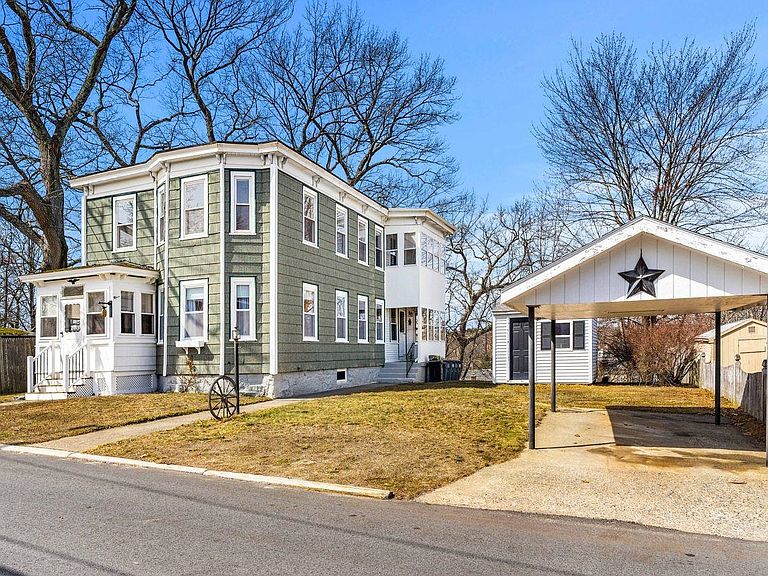
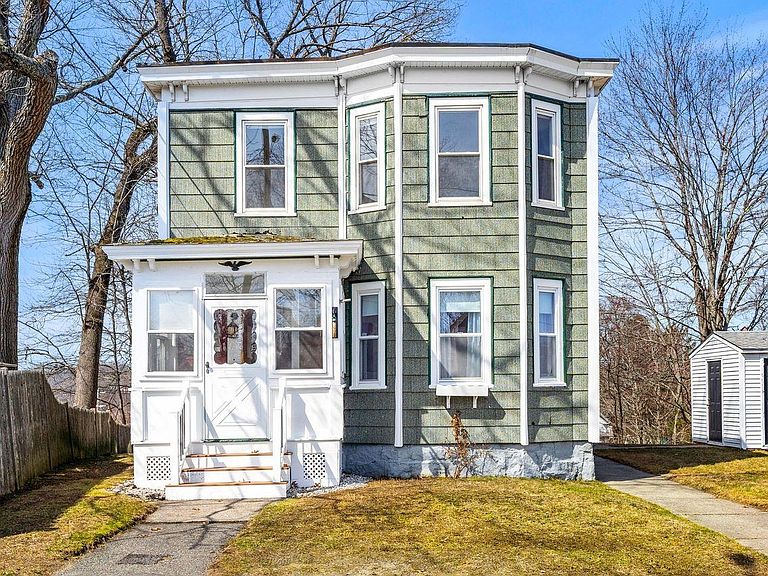
Seller to offer a 10k credit with acceptable offer! This charming 2-family home with BRAND NEW ROOF offers the freedom to live exactly how you want. This home was used as a single family for many years and could still be used as such. It's perfectly suited for an owner-occupant looking to offset costs by renting a portion of the home or a multi-generational household wanting connection without sacrificing privacy. Both units feature hardwood floors, generous living and dining rooms, sunny bedrooms and shared closets in the main living space. The 1st floor unit features an updated kitchen and large bath. Upstairs, the 2nd unit is in great shape throughout with a 2nd kitchen which could be expanded or eliminated for more shared space. You have a screen porch, carport, lots of basement storage and shed rounding out a home that has been lovingly cared for by the same family for 60+ years. All this with an accessible entry point into Chelmsford - known for its strong schools, great neighborhoods & easy commuter access.
Getting Around
 Somewhat Walkable
 Very Limited Transit
 Somewhat Bikeable
Schools
Construction
Condition
- Year built: 1920
Materials
- Foundation: Fieldstone
- Roof: Tar/Gravel
- Construction materials: Wood Frame
Type & Style
- Home type: MultiFamily
- Property subType: Multi Family
Interior
Appliances
- Appliances included: Dishwasher,Dryer,Microwave,Gas Range,Refrigerator,Washer
Basement
- Has basement: Yes
- Basement: Concrete,Full,Unfinished,Exterior Entry,Walk-Up Access
Bedrooms & Bathrooms
- Bedrooms: 4
- Bathrooms: 2
- Full bathrooms: 2
Features
- Flooring: Carpet,Tile,Vinyl,Wood
- Finished area below ground: 0
- Finished area above ground: 1,960
Heating & Cooling
- Heating features: Hot Water,Radiator
- Cooling features: None
Interior Area
- Total structure area: 2,940
- Total interior livable area: 1,960 sqft
Property
Details
- Zoning description: RC
- Exclusions: 1st floor dining fixture to be replaced prior to close. Upstairs mirror does not transfer.
Features
- Levels: Two
- Stories: 2
- Patio & porch: Covered Porch,Enclosed Porch
- Exterior features: Garden,Shed,Storage
Lot
- Lot size: 5,227 sqft
- Features: City Lot,Level
Parking
- Parking features: Paved,Carport
- Carport: Yes