



120 NW W Hwy, Kingsville, MO, 64061
About This Home
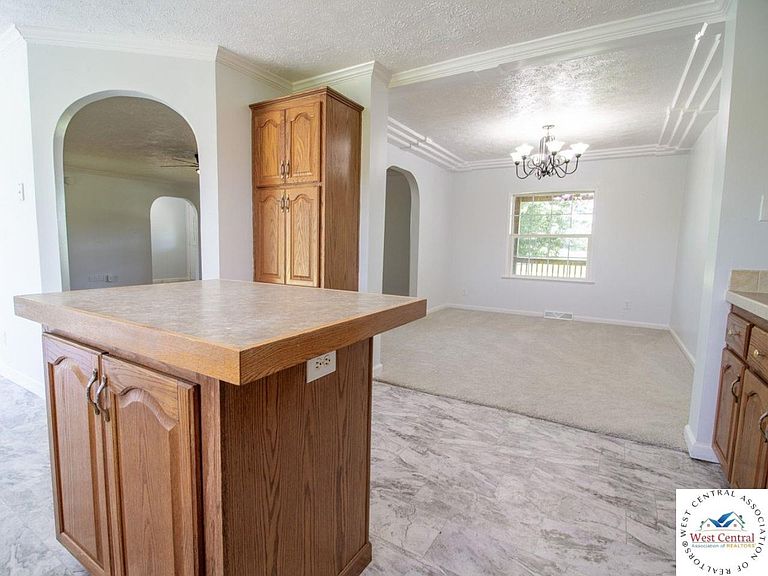
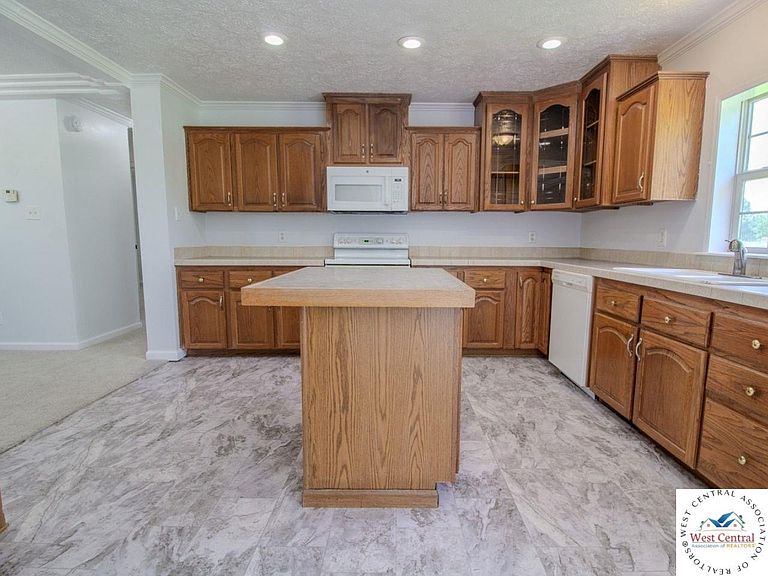
Quiet country living meets exceptional versatility on just under 3 acres! This well-maintained, updated 3-bedroom, 2-bath home includes updates throughout, including fresh interior paint, new carpet, and beautifully refinished hardwood floors. In addition to the three bedrooms, a non-conforming bonus room provides flexible space for a home office, hobby room, or other uses to fit your needs. Step outside to a level lot with a large fenced backyard, ample parking, and outstanding outbuildings that make this property truly stand out. The detached 30x40 garage provides excellent space for vehicles, hobbies, or a workshop, while the additional 10-bay building offers storage for equipment, recreational vehicles, trailers, or other projects. With highway frontage for convenient access, a large covered porch, public water, private septic, and room to spread out, this property is the complete package! If you’re on the hunt for a quiet country setting with that's move-in ready, add this property to your must-see list right away!
Getting Around
 Car-Dependent
 Very Limited Transit
 Somewhat Bikeable
Schools
Construction
Condition
- Year built: 2003
Materials
- Roof: Composition
- Construction materials: Vinyl Siding
Type & Style
- Home type: MobileManufactured
- Property subType: Manufactured Home
Interior
Appliances
- Appliances included: Dishwasher,Disposal,Microwave,Electric Oven/Range,Refrigerator,Electric Water Heater
- Laundry features: Main Level
Basement
- Basement: Crawl Space
Bedroom2
- Level: Main
Bedroom3
- Level: Main
Bedrooms & Bathrooms
- Bedrooms: 3
- Bathrooms: 2
- Full bathrooms: 2
Dining Room
- Level: Main
Features
- Door features: Sliding Doors
- Window features: Drapes/Curtains/Rods: None
- Flooring: Carpet,Laminate,Wood
- Finished area above ground: 1,792
Heating & Cooling
- Heating features: Forced Air,Propane
- Cooling features: Central Air,Electric
Interior Area
- Total structure area: 793
- Total interior livable area: 1,792 sqft
Kitchen
- Features: Cabinets Wood
- Level: Main
Living Room
- Level: Main
Master Bedroom
- Level: Main
Property
Features
- Patio & porch: Covered,Deck
- Has spa: Yes
- Spa features: Bath
- Fencing: Back Yard,Chain Link,Partial
Lot
- Lot size: 2.93 Acres
Parking
- Total spaces: 4
- Parking features: Detached,Garage Door Opener
- Has garage: Yes
- Attached garage spaces: 4
- Covered spaces: 4