



134 Hancock Ave #201, Jersey City, NJ, 07307
About This Home
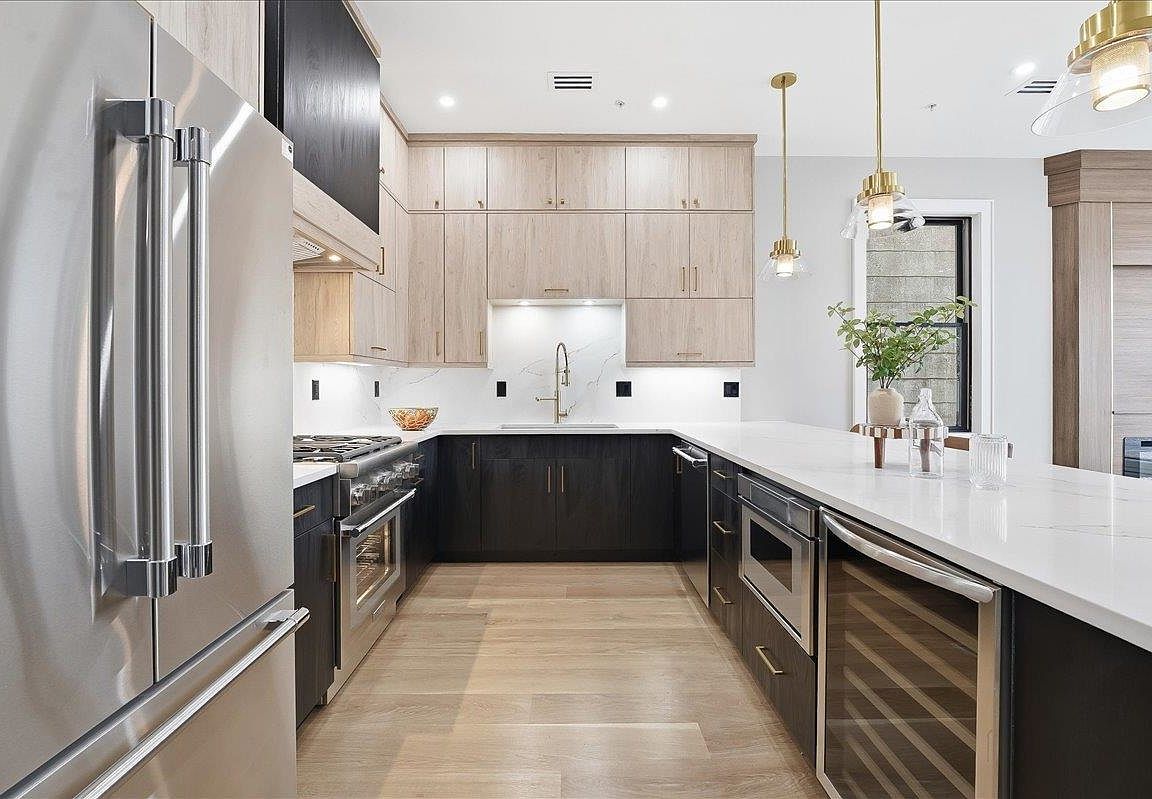
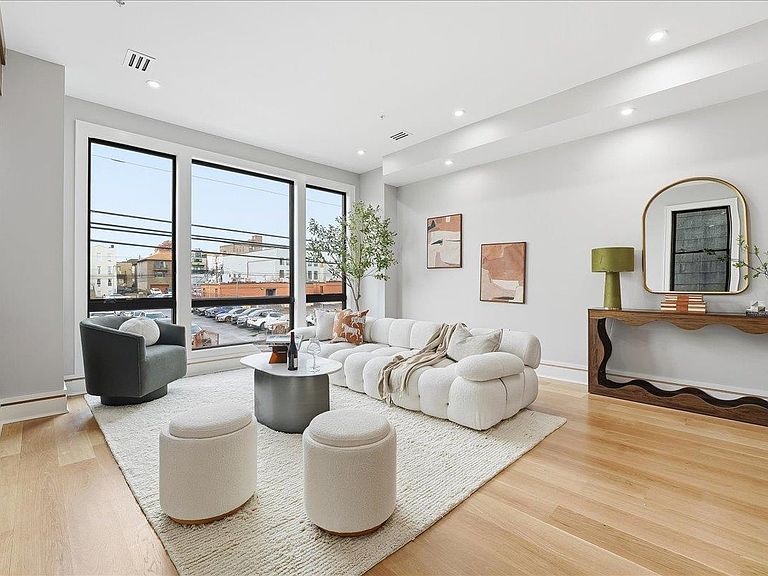
High design meets everyday ease in this brand new home in The Heights. The impeccably styled 3 bed, 2 bath layout, features a private balcony, and is nestled in a coveted pocket of Jersey City Heights with access to shops, parks and NYC transport. Inside, the living area stuns with a feature wall, prepped for your oversized flatscreen and movie nights. Color-capped ceilings provide intrigue above while solid, wide plank oak floors give continuity throughout. The eat-in kitchen - with Thermador appliance package - is a masterclass in contrast where crisp white quartz counters and backsplash meet matte black lower cabinets and white oak uppers. Top-tier Thermador appliances (including a custom hood and microwave drawer) create a chef-worthy space, while an added wine fridge and brass fixtures give the finishing touch. Serenity awaits in the primary ensuite, where a paneled statement wall, personal sconces, and custom closets create a true retreat. Step outside to the private balcony for treetop views and daily serenity. Bathrooms elevate the everyday with Kohler and Delta; champagne bronze rain head fixtures, floor to ceiling ribbon, a double vanity, and an led shower niche for the glass shower or soaker tub. Did we mention the thoughtfully appointed walk-in closet with custom built-ins that complete the space? Set squarely between the buzz of Palisade & Central Avenue, this location brings the best of The Heights with boutique shops and cafés, Riverview Fisk Park with cinematic skyline views, farmer’s markets, and Washington Park’s sports facilities and community-lead events. The 9th Street elevator and Light Rail offer a direct line to Hoboken, NYC ferries, and PATH connections. Featuring a 10-year builder’s warranty, this home is modern, move-in ready and made for urban luxury dwellers.
Getting Around
 Walker's Paradise
 Excellent Transit
 Very Bikeable
Schools
Construction
Materials
- Construction materials: Aluminum Siding,Brick
Type & Style
- Home type: Condo
- Architectural style: Contemporary
- Property subType: Condominium
Interior
Appliances
- Appliances included: Dishwasher,Microwave,Refrigerator,Washer/Dryer,Gas Oven
Bedrooms & Bathrooms
- Bedrooms: 3
- Bathrooms: 2
- Full bathrooms: 2
Features
- Terrace,1 Other Room
- Flooring: Hardwood
Heating & Cooling
- Heating features: Central
- Cooling features: Central Air
Interior Area
- Total structure area: 1,321
- Total interior livable area: 1,321 sqft
Property
Details
- Exclusions: Seller's and stager's personal property
Parking
- Parking features: None