



5529 Hollow Hill Rd, Liberty, NC, 27298
About This Home
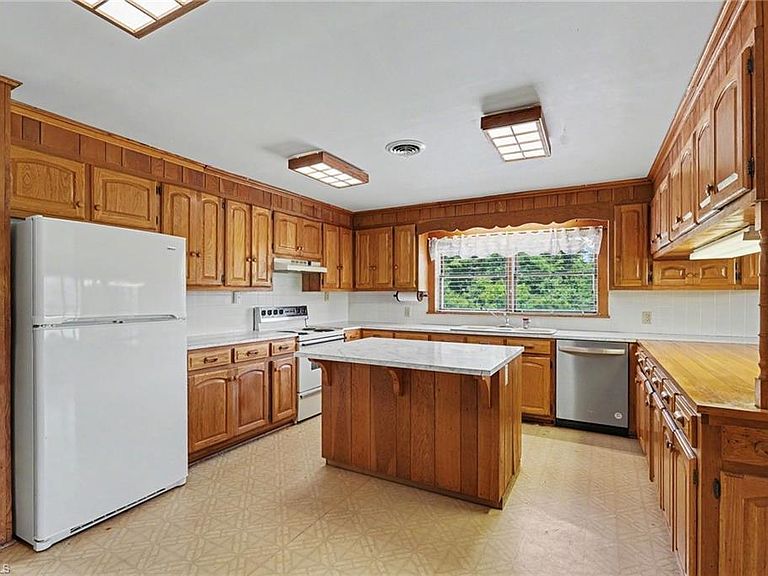
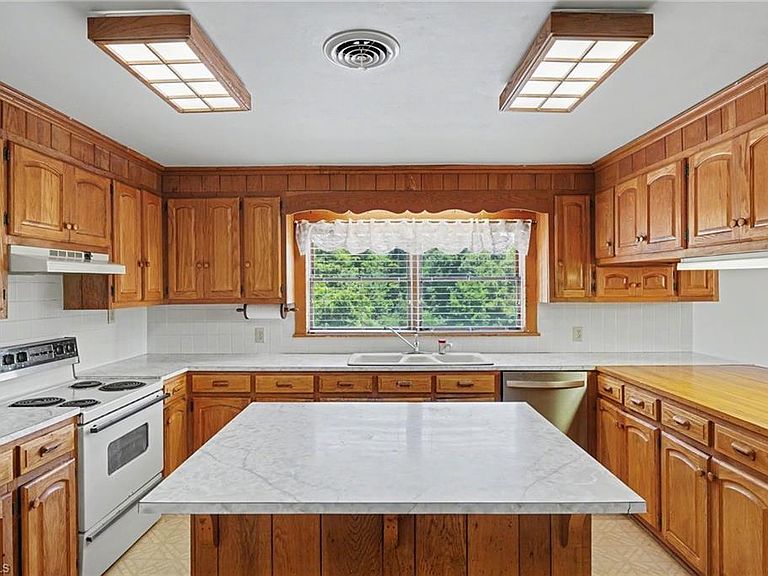
Imagine waking up to over 111 acres of breathtaking countryside, peaceful mornings, and wide open skies. This extraordinary estate offers the perfect blend of privacy, recreation and farming while remaining convenient to Greensboro, Burlington and the Toyota Campus. At the heart of the property sits a spacious 4 bedroom home designed for gatherings and creating memories. Throughout the home you will find large wood moldings, beams, and accent walls milled directly from the property. The expansive kitchen provides the perfect setting for everything from quiet mornings to unforgettable family celebrations. One of the 4 fireplaces is located in the kitchen/dining area. The primary suite offers privacy, a nice fireplace with mantle, double closets and a private bath. A full basement hosts a fireplace, laundry area and 3rd bath. Impressive 40x60 building, old farmhouse, barns and adjoining Sandy Creek tributary allows you to enjoy every aspect of the property. Your next chapter begins here!
Getting Around
 Car-Dependent
 Very Limited Transit
 Somewhat Bikeable
Schools
Construction
Condition
- Year built: 1981
Materials
- Construction materials: Brick,Vinyl Siding
Type & Style
- Home type: SingleFamily
- Architectural style: Ranch
- Property subType: Stick/Site Built,Residential,Single Family Residence
Interior
Appliances
- Appliances included: Electric Water Heater
- Laundry features: Dryer Connection,In Basement,Washer Hookup
Basement
- Has basement: Yes
- Basement: Partially Finished, Basement
Bedroom2
- Level: Main
Bedroom3
- Level: Main
Bedroom4
- Level: Main
Bedrooms & Bathrooms
- Bedrooms: 4
- Bathrooms: 3
- Full bathrooms: 3
- Main level bathrooms: 2
Dining Room
- Level: Main
Features
- Ceiling Fan(s),Dead Bolt(s),Kitchen Island
- Door features: Arched Doorways
- Flooring: Vinyl,Wood
- Number of fireplaces: 4
- Fireplace features: Basement,Dining Room,Living Room,Primary Bedroom
- Fireplace: Yes
- Attic: Access Only
- Finished area below ground: 8
- Finished area above ground: 2,374
Heating & Cooling
- Heating features: Steam,Hot Water,Heat Pump,Electric,Wood
- Cooling features: Central Air
Interior Area
- Total structure area: 4,834
- Total interior livable area: 2,382 sqft
Kitchen
- Level: Main
Laundry
- Level: Basement
Living Room
- Level: Main
Master Bedroom
- Level: Main
Property
Details
- Parcel number: 8707178823
- Zoning: RA Farm Defer
- Special condition: Owner Sale
Features
- Levels: One
- Stories: 1
- Pool features: None
- Patio & porch: Porch
- Exterior features: Garden
- Waterfront features: Creek,Stream
- Residential vegetation: Partially Wooded
- Horses can be raised: Yes
Lot
- Lot size: 111.11 Acres
- Features: Horses Allowed,Cleared,Level,Partially Cleared,Partially Wooded,Pasture,Rural,Sloped,Wooded,Partial Flood Zone,Flat
- Lot size dimensions: see plat
Parking
- Total spaces: 10
- Parking features: Carport,Driveway,Garage,Gravel,Detached Carport,Detached
- Has garage: Yes
- Attached garage spaces: 10
- Covered spaces: 10
- Has uncovered spaces: Yes
- Carport: Yes