


8960 Cty Rd #513-T, Rapid River, MI, 49878
About This Home
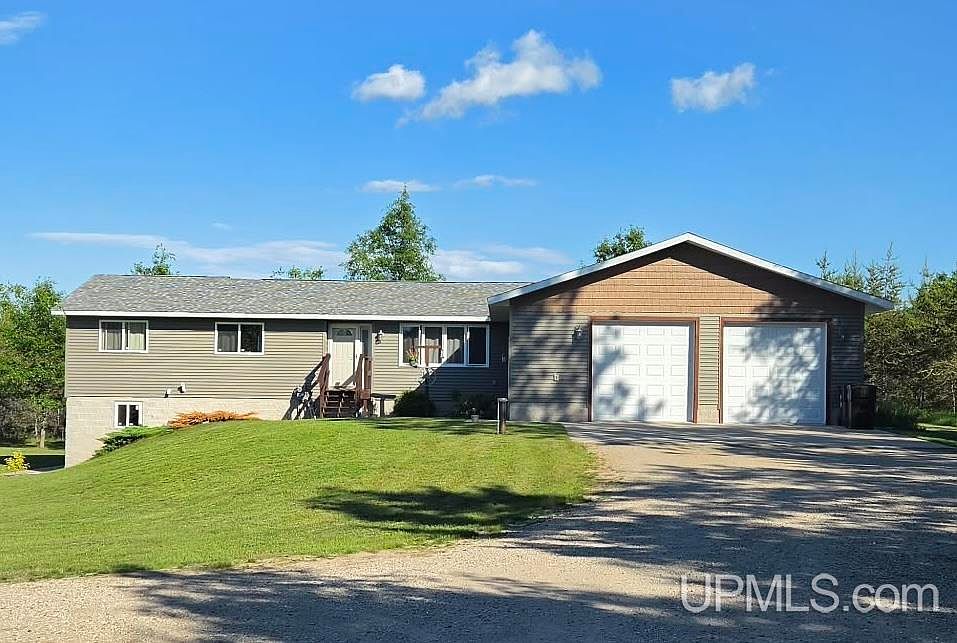
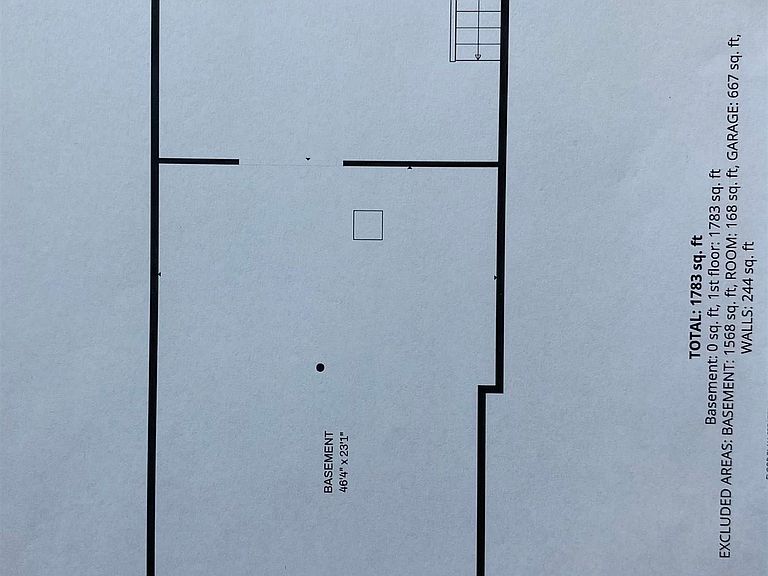
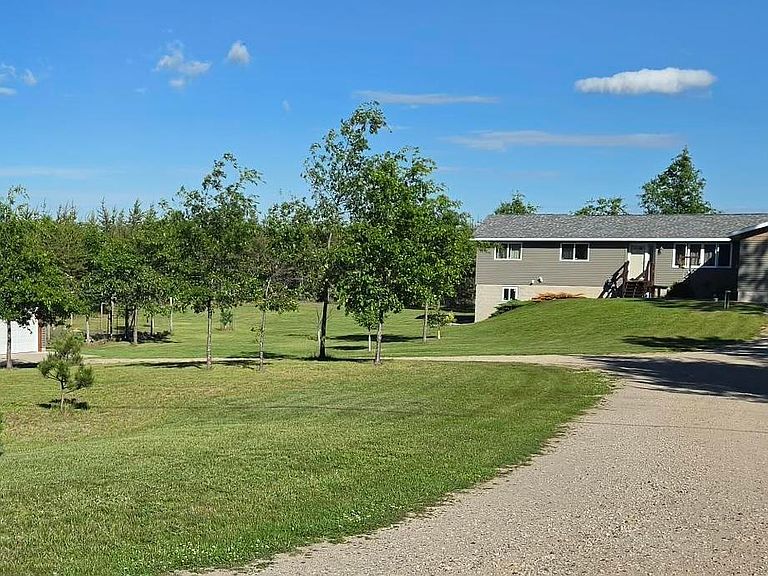
Welcome home to this captivating, beautifully maintained 5-bedroom, 3-bath home nestled on one and a half acres amongst the Hiawatha National Forest. With great lighting and windows everywhere, you'll watch deer and wildlife wander through your yard in this tranquil rural setting. Featuring a brand new kitchen in 2026, two primary bedrooms each with an attached bath and at opposite ends of the home, two more bedrooms, a hallway bathroom, laundry room, large dining room and living room, all on one convenient main floor. With one additional bedroom located in the basement and plumbing in place for another bathroom, the full mostly unfinished basement with 8-foot ceilings and walk out doors leading to the backyard is full of possibilities for additional finished living space. The heated attached two car garage has a parking pad and there's another two car garage to hold all of your equipment and toys to enjoy all four seasons. There is an outdoor wood boiler that heats the house, garage, and domestic hot water if used in the winter to save on the natural gas bill. The home comes with deeded lake access through the Vagabond Campground right across the road!
Getting Around
 Car-Dependent
 Very Limited Transit
 Somewhat Bikeable
Schools
Construction
Condition
- Year built: 1979
Materials
- Foundation: Basement
- Construction materials: Vinyl Siding
Type & Style
- Home type: SingleFamily
- Architectural style: Ranch,Conventional Frame
- Property subType: Single Family Residence
Interior
Appliances
- Appliances included: Dishwasher,Dryer,Range/Oven,Refrigerator,Washer,Water Softener Owned,Electric Water Heater
- Laundry features: Main Level
Basement
- Has basement: Yes
- Basement: Block
Bathroom1
- Level: Main
- Area: 70
Bathroom2
- Level: Main
- Area: 28
Bathroom3
- Level: Main
- Area: 42
Bedroom1
- Level: Main
- Area: 224
Bedroom2
- Level: Main
- Area: 154
Bedroom3
- Level: Main
- Area: 100
Bedroom4
- Level: Main
- Area: 84
Bedroom5
- Level: Basement
- Area: 143
Bedrooms & Bathrooms
- Bedrooms: 5
- Bathrooms: 3
- Full bathrooms: 3
- Main level bathrooms: 3
- Main level bedrooms: 4
Dining Room
- Level: Main
- Area: 198
Features
- Sump Pump,Walk-In Closet(s)
- Window features: Window Treatments
- Finished area below ground: 168
- Finished area above ground: 1,783
Heating & Cooling
- Heating features: Forced Air,Natural Gas,Wood
- Cooling features: Central Air
Interior Area
- Total structure area: 3,351
- Total interior livable area: 1,951 sqft
Kitchen
- Level: Main
- Area: 143
Living Room
- Level: Main
- Area: 322
Property
Details
- Parcel number: 00666001700
- Special condition: Private,Standard
Features
- Levels: One
- Stories: 1
- Exterior features: Garden
- Waterfront features: All Sports Lake
- Waterbody name: Little Bay De Noc
- Frontage type: Road
- Frontage length: 202
Lot
- Lot size: 1.55 Acres
- Features: Wooded,Adjoins State/Fed Land
- Lot size dimensions: 202 x 265 x 271 x 419
Parking
- Total spaces: 4
- Parking features: 3 or More Spaces,Garage,Attached
- Has garage: Yes
- Attached garage spaces: 4
- Covered spaces: 4