


1968 Plymouth St, East Bridgewater, MA, 02333
About This Home
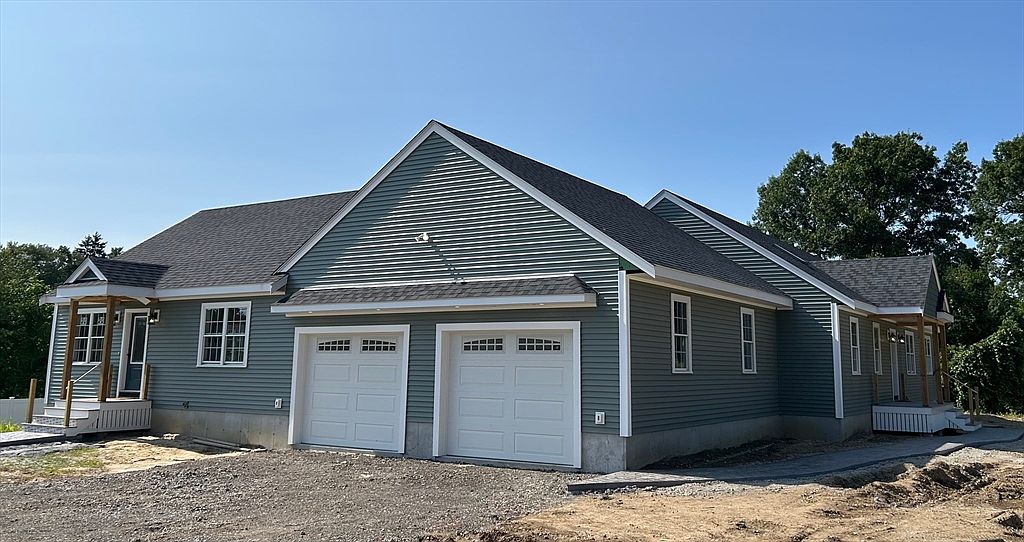
TWO BRAND NEW HOUSES IN ONE! This exceptional and unique property offers a 1,680 sq. ft. 3 bedroom 2 bath ranch plus a separate 900 sq. ft. attached accessory dwelling unit (ADU), totaling 2,580 sq. ft. of living space. The main home features an open-concept kitchen and living area with leathered granite countertops, breakfast bar, oak hardwood floors throughout, a spacious primary suite with walk-in closet, double vanity, and Corian surround shower. A full basement offers future expansion potential, and the oversized garage features 10' doors. The ADU offers an open kitchen/living room with leathered granite countertops, oversized island, 2 bedrooms and oak hardwood floors, and its own private deck. Both units have separate water, electric and propane utilities plus propane grill hookups. Ideal for multigenerational living or rental income-the possibilities are endless! This is definitely the PERFECT owner-occupied rental income property OR the PERFECT IN-LAW setup! NOTE: Property is under construction and photos will be updated as work progresses! Construction is near completion!
Getting Around
 Car-Dependent
 Very Limited Transit
 Somewhat Bikeable
Schools
Construction
Condition
- Year built: 2026
Materials
- Foundation: Concrete Perimeter
- Roof: Shingle
- Construction materials: Frame
Type & Style
- Home type: SingleFamily
- Architectural style: Ranch
- Property subType: Single Family Residence
Interior
Appliances
- Appliances included: Water Heater,Tankless Water Heater,Range,Dishwasher,Microwave,Refrigerator,ENERGY STAR Qualified Refrigerator,ENERGY STAR Qualified Dishwasher,Oven,Gas Cooktop,Plumbed For Ice Maker
- Laundry features: Dryer Hookup - Electric,Dryer Hookup - Gas,Washer Hookup,Gas Dryer Hookup,Electric Dryer Hookup
Basement
- Has basement: Yes
- Basement: Full,Concrete,Unfinished
Bathroom1
- Features: Bathroom - Full, Bathroom - Double Vanity/Sink, Bathroom - With Shower Stall, Closet - Linen, Flooring - Stone/Ceramic Tile, Countertops - Stone/Granite/Solid, Double Vanity
- Level: First
- Area: 70
Bathroom2
- Features: Bathroom - Full, Bathroom - With Tub & Shower, Closet - Linen, Flooring - Stone/Ceramic Tile, Countertops - Stone/Granite/Solid
- Level: First
- Area: 35
Bedroom2
- Features: Ceiling Fan(s), Closet, Flooring - Hardwood
- Level: First
- Area: 143
Bedroom3
- Features: Ceiling Fan(s), Closet, Flooring - Hardwood
- Level: First
- Area: 143
Bedrooms & Bathrooms
- Bedrooms: 5
- Bathrooms: 3
- Full bathrooms: 3
Features
- Bathroom - Full,Bathroom - With Shower Stall,Ceiling Fan(s),Vaulted Ceiling(s),Closet - Linen,Closet,Countertops - Stone/Granite/Solid,Kitchen Island,Open Floorplan,Recessed Lighting,Slider,Lighting - Pendant,Accessory Apt.
- Door features: Insulated Doors
- Window features: Insulated Windows
- Flooring: Wood,Tile,Hardwood,Flooring - Hardwood
- Finished area above ground: 2,580
Heating & Cooling
- Heating features: Forced Air,Propane,ENERGY STAR Qualified Equipment,Leased Propane Tank
- Cooling features: Central Air,ENERGY STAR Qualified Equipment
Interior Area
- Total structure area: 2,580
- Total interior livable area: 2,580 sqft
Kitchen
- Features: Skylight, Ceiling Fan(s), Vaulted Ceiling(s), Flooring - Hardwood, Dining Area, Balcony / Deck, Pantry, Countertops - Stone/Granite/Solid, Breakfast Bar / Nook, Deck - Exterior, Dryer Hookup - Electric, Dryer Hookup - Gas, Open Floorplan, Recessed Lighting, Slider, Washer Hookup, Gas Stove, Lighting - Pendant
- Level: First
- Area: 308
Living Room
- Features: Skylight, Ceiling Fan(s), Vaulted Ceiling(s), Flooring - Hardwood, Open Floorplan, Recessed Lighting
- Level: First
- Area: 330
Master Bathroom
- Features: Yes
Master Bedroom
- Features: Bathroom - Full, Bathroom - Double Vanity/Sink, Ceiling Fan(s), Walk-In Closet(s), Flooring - Hardwood, Lighting - Overhead
- Level: First
- Area: 224
Property
Details
- Parcel number: 0010004,1005776
- Zoning: RES
Features
- Patio & porch: Porch,Deck,Deck - Composite
- Exterior features: Balcony / Deck,Porch,Deck,Deck - Composite,Rain Gutters,Fruit Trees,Outdoor Gas Grill Hookup
- Frontage length: 160.00
Lot
- Lot size: 0.82 Acres
- Features: Corner Lot
Parking
- Total spaces: 8
- Parking features: Attached,Garage Door Opener,Garage Faces Side,Insulated,Oversized,Paved Drive,Off Street,Paved
- Has garage: Yes
- Attached garage spaces: 2
- Covered spaces: 2
- Has uncovered spaces: Yes
- Uncovered spaces: 6