



1384 Elk Grove Rd, Benton, PA, 17814
About This Home
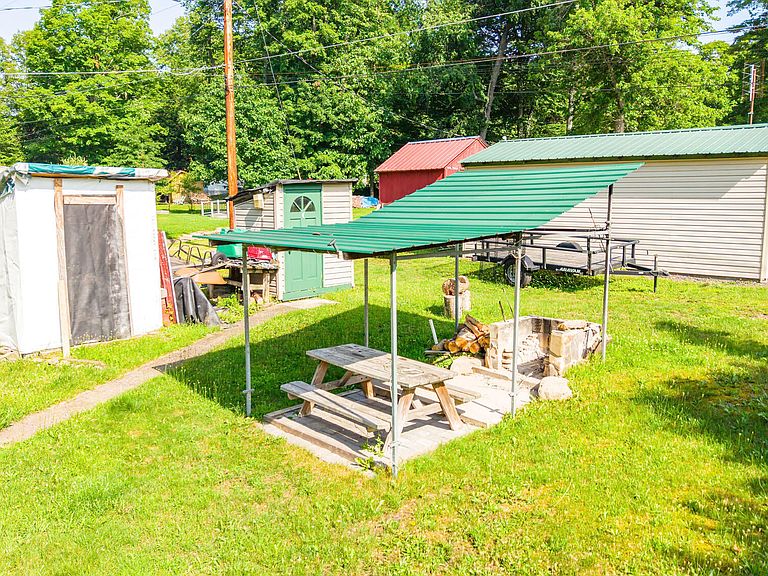
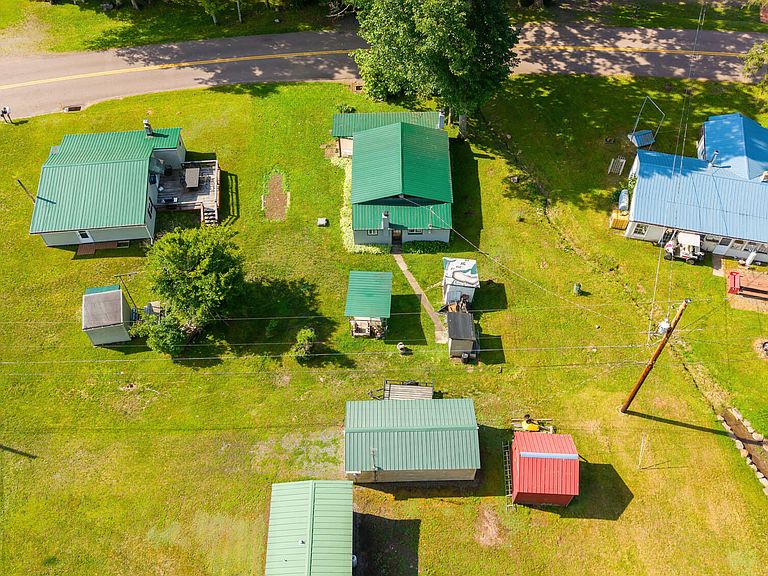
Escape to the peace and quiet of the countryside with this charming 1-bedroom, 1-bath cabin at 1384 Elk Grove Road, Benton. Tucked away in a scenic setting, this cozy retreat is the perfect place to unwind, enjoy nature, or spend weekends away from the hustle and bustle. Whether you're looking for a private getaway, a hunting cabin, or a low-maintenance vacation property, this cabin offers the ideal setting to relax and recharge. Surrounded by the beauty of northeastern Pennsylvania, you'll enjoy the serenity of rural living while remaining just a short drive from Benton, Ricketts Glen and Worlds End State Parks and other outdoor recreation. Some furniture will be included with the sale. The seller wishes to sell the property as is. Call Samantha Capita at 570-764-7355 or Mike Capita at 570-764-1200 to schedule your private showing.
Getting Around
 Car-Dependent
 Very Limited Transit
 Somewhat Bikeable
Schools
Construction
Condition
- Year built: 1959
Materials
- Foundation: None
- Roof: Metal
- Construction materials: Block
Type & Style
- Home type: SingleFamily
- Architectural style: Cabin
- Property subType: Single Family Residence
Interior
Appliances
- Appliances included: Refrigerator,Stove/Range,Wood Stove
Basement
- Has basement: Yes
- Basement: Block
Bathroom
- Level: First
- Area: 74.75
- Dimensions: 11.50 x 6.50
Bedroom1
- Level: First
- Area: 245.25
- Dimensions: 10.90 x 22.50
Bedrooms & Bathrooms
- Bedrooms: 1
- Bathrooms: 1
- 3/4 bathrooms: 1
- Main level bedrooms: 1
Dining Room
- Level: First
- Area: 147.2
- Dimensions: 11.50 x 12.80
Features
- Finished area below ground: 0
- Finished area above ground: 960
Interior Area
- Total structure area: 960
- Total interior livable area: 960 sqft
Kitchen
- Level: First
- Area: 112.7
- Dimensions: 11.50 x 9.80
Living Room
- Level: First
- Area: 183.82
- Dimensions: 20.20 x 9.10
Storage Room
- Level: First
- Area: 70.85
- Dimensions: 10.90 x 6.50
Property
Details
- Parcel number: 32 05A00202
- Zoning: RP
Features
- Topography of land: No
Lot
- Lot size: 6,098 sqft
- Lot size dimensions: .14
Parking
- Parking features: None