



2870 CEDAR Ridge, Overgaard, AZ, 85933
About This Home
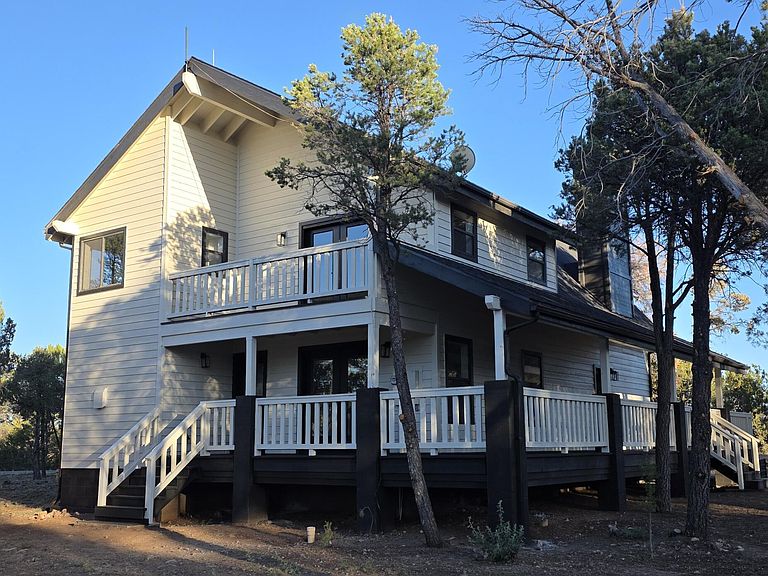
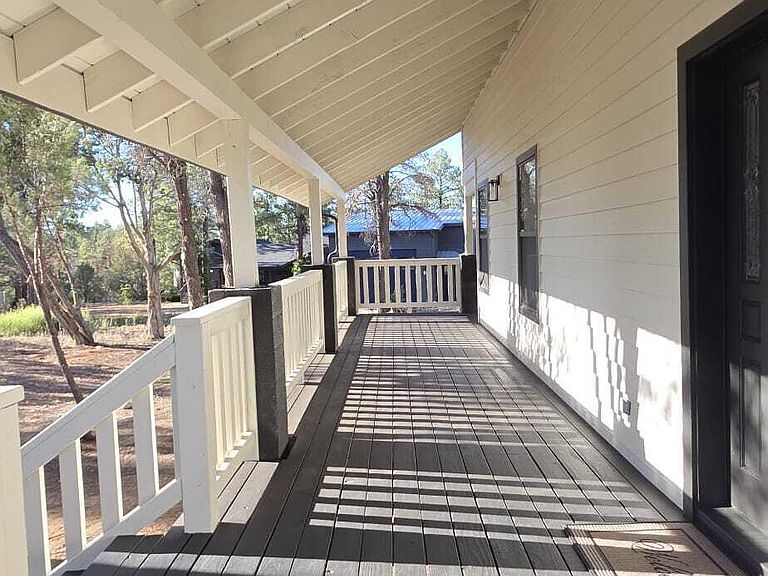
This isn't a cabin. It's a modern A-frame statement in the pines. Contrasting white and black colors make it standout in between the trees. Large, Clean, Private .81 acre size lot. Featuring an impressive wraparound deck with covered porch and balcony off the primary. Home has unique architecture with a Turret entry with French doors all around the rebuilt deck. Massive A-frame windows provide natural light throughout great room. Property was completely remodeled from the studs, featuring new drywall, Comp Roof, HVAC & Ducting, wood like LVP flooring, sage green kitchen cabinets with pulls, beautiful Quartz countertops with Gold veins, tile showers with pebble flooring, a stand alone tub in the primary, vaulted wood T&G ceilings, soaring fireplace with stone, a custom mantle and shiplap. Upgraded trim and closets, New interior doors, hardware, fans and lighting as well as electrical and plumbing upgrades throughout the property. What a drastic change, check out the before and after pictures.
Getting Around
 Car-Dependent
 Very Limited Transit
 Somewhat Bikeable
Schools
Construction
Condition
- Year built: 1992
Materials
- Foundation: Block
- Roof: Composition
- Construction materials: Wood Siding,Wood Frame
Type & Style
- Home type: SingleFamily
- Architectural style: Cabin,A-Frame
- Property subType: Single Family Residence
Interior
Appliances
- Appliances included: Refrigerator,Built-in Microwave,Dishwasher,Disposal,Electric Range
- Laundry features: Inside,Gas Dryer Hookup
Bedrooms & Bathrooms
- Bedrooms: 2
- Bathrooms: 2
- Full bathrooms: 2
Features
- Quartz Countertops,Upstairs,Eat-in Kitchen,Breakfast Bar,Vaulted Ceiling(s),Kitchen Island,Full Bth Master Bdrm,Separate Shwr & Tub
- Window features: Screens,Double Pane Windows
- Flooring: Carpet,Vinyl
- Number of fireplaces: 1
- Fireplace features: Living Room
- Fireplace: Yes
Heating & Cooling
- Heating features: Heat Pump,Propane
- Cooling features: Heat Pump,Gas,Programmable Thmstat
Interior Area
- Total structure area: 2,394
- Total interior livable area: 2,394 sqft
Property
Details
- Parcel number: 20641135
- Special condition: Owner/Agent
Features
- Stories: 2
- Patio & porch: Covered Deck
- Exterior features: Rain Gutters,Balcony,RV Hookup
- Spa features: None
- Fencing: None
- Has view: Yes
- View description: Trees/Woods
Lot
- Lot size: 0.83 Acres
- Features: Rural,Natural Desert Back,Natural Desert Front
Parking
- Parking features: Circular Driveway