



21072 Cedar Creek Dr, Strongsville, OH, 44149
About This Home
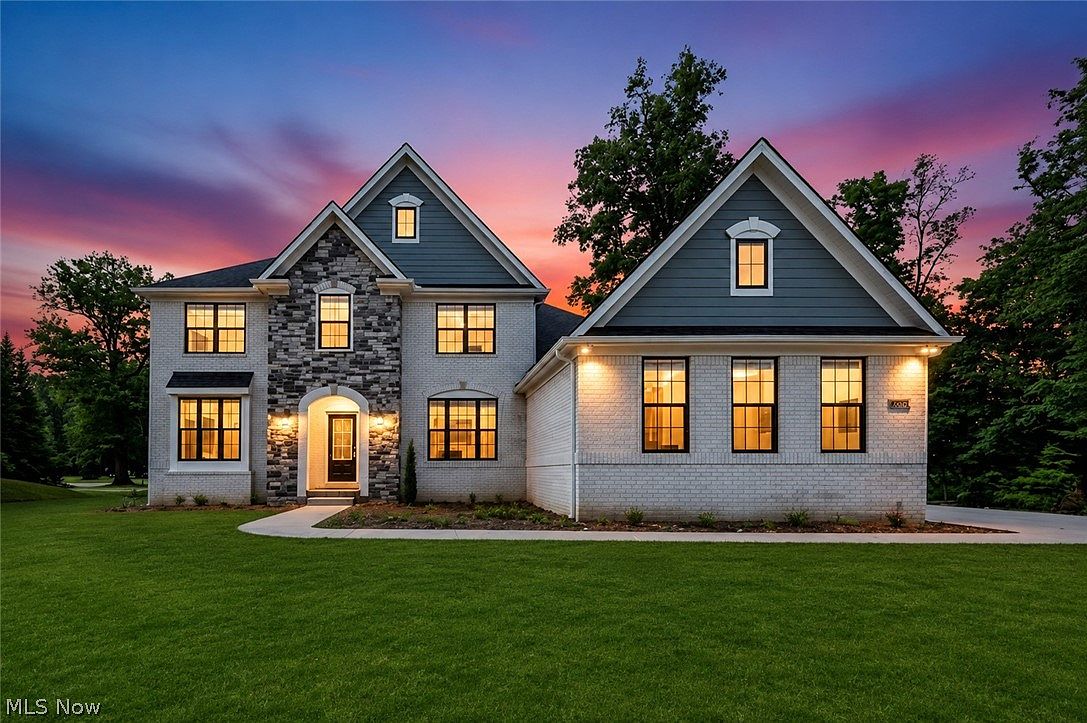
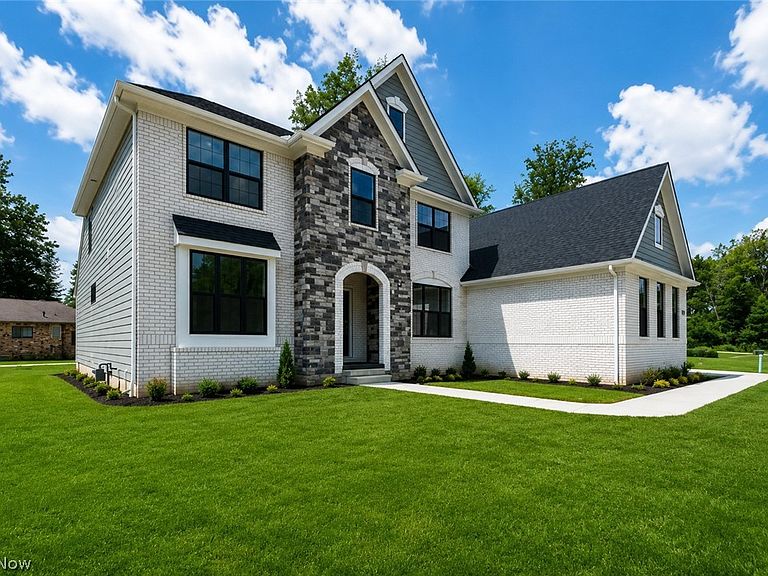
Nestled in the coveted Cedar Creek development of Strongsville, this luxury colonial home redefines elegance and comfort. Spanning five spacious bedrooms and three full baths, plus a convenient half bath, this residence offers the perfect blend of modern amenities and classic charm. As you approach, the three-car garage provides ample space for vehicles and storage, while the stunning façade welcomes you with its sophisticated curb appeal. Step inside to discover an open-concept design that exudes warmth and sophistication. The heart of the home features beautifully custom cabinetry and a magnificent kitchen island that doubles as a breakfast bar, making it ideal for casual dining or entertaining guests. The breathtaking vaulted ceilings adorned with exquisite wood beams create a sense of grandeur, perfectly framing the great room where a stunning stone fireplace serves as the focal point. This inviting space is perfect for family gatherings or cozy evenings by the fire. The master bedroom, conveniently located on the first floor, is a sanctuary of relaxation. It boasts a luxurious en suite bathroom complete with a custom shower and a soaking tub, providing an oasis for unwinding after a long day. Additionally, the first-floor laundry room adds to the home's practicality, ensuring ease of living. Flexibility is at your fingertips with the potential for a home office on the main level, catering to today's remote work needs. Venture down to the partially finished lower level, where a half bathroom and ample space await your creative touch. This area is perfect for a recreational room or family game nights, making it a versatile space for all ages. Step outside to the covered porch, where you can host private barbecues or simply enjoy quiet moments in your serene backyard. With its blend of luxury, practicality, and charm, this Cedar Creek colonial is truly a dream home waiting to be cherished.
Getting Around
 Car-Dependent
 No Nearby Transit
 Somewhat Bikeable
Schools
Construction
Condition
- Property condition: New Construction
- New construction: Yes
- Year built: 2026
Materials
- Roof: Asphalt
- Construction materials: Board & Batten Siding,Brick,Stone
Type & Style
- Home type: SingleFamily
- Architectural style: Colonial
- Property subType: Single Family Residence
Interior
Appliances
- Appliances included: Built-In Oven,Cooktop,Refrigerator
- Laundry features: Main Level
Basement
- Has basement: Yes
- Basement: Full,Partially Finished
Bedroom
- Level: First
- Dimensions: ND x ND
Bedroom
- Level: Second
- Dimensions: ND x ND
Bedroom
- Level: Second
- Dimensions: ND x ND
Bedroom
- Level: Second
- Dimensions: ND x ND
Bedrooms & Bathrooms
- Bedrooms: 5
- Bathrooms: 4
- Full bathrooms: 3
- 1/2 bathrooms: 1
- Main level bathrooms: 2
- Main level bedrooms: 2
Den
- Level: First
- Dimensions: ND x ND
Eat In Kitchen
- Level: First
- Dimensions: ND x ND
Features
- Number of fireplaces: 1
- Fireplace features: Gas
- Fireplace: Yes
- Finished area below ground: 1,426
- Finished area above ground: 3,319
Great Room
- Features: Fireplace
- Level: First
- Dimensions: ND x ND
Heating & Cooling
- Heating features: Forced Air
- Cooling features: Central Air
Interior Area
- Total structure area: 4,745
- Total interior livable area: 4,745 sqft
Laundry
- Level: First
- Dimensions: ND x ND
Office
- Level: Second
- Dimensions: ND x ND
Other
- Level: First
- Dimensions: ND x ND
Primary Bathroom
- Level: First
- Dimensions: ND x ND
Primary Bedroom
- Level: First
- Dimensions: ND x ND
Recreation
- Level: Basement
- Dimensions: ND x ND
Property
Details
- Parcel number: 39114109
- Special condition: Standard
Features
- Levels: Two
- Stories: 2
- Patio & porch: Rear Porch,Covered,Patio
- Exterior features: Sprinkler/Irrigation
Lot
- Lot size: 0.74 Acres
Parking
- Total spaces: 3
- Parking features: Attached,Garage
- Has garage: Yes
- Attached garage spaces: 3
- Covered spaces: 3
Climate Risk is Financial Risk
Every home has a financial story beyond the listing price. Below, you’ll see the climate risks that could affect this property — and in Bills & Affordability, how those risks may influence repairs, insurance, utilities, and long-term value.
Biggest Threats for This Home
- Cold Wave

- Heat Wave

- Inland Flooding

- Tornado

- Winter Weather

- Tsunami

How This Home’s Risks Compare
FEMA Declared Disasters Across Ohio Counties
Understanding the Costs
Financial advisors generally recommend spending no more than 30% of your gross household income on housing costs. In practice, many households stretch to 35% or beyond — especially in high-cost markets.
Estimated Costs Today
| Monthly | Annual | |
|---|---|---|
| Mortgage | $6,568 | $78,816 |
| Home Insurance * | $441 | $5,292 |
| Property Taxes | $2,045 | $24,540 |
| Electricity | $508 | $6,106 |
| Total | $9,562 | $114,744 |
Income You'd Need if You Spent...
Ohio FAIR Plan Programs



How Costs Could Change Over Time
Climate risk is quickly impacting all of the major home ownership costs. Adjust the growth rates and percentage of income spent on housing below to see how your housing costs could change over the next 10 years — and what income you'd need to keep up.
Comparing Against the Market
Price Per Sq Ft
vs Other Active Listings
Avg $/sqft
vs Homes Sold Last Month
Median $/sqft
Current Market Trends
Median Price Per Square Foot
The median price per square foot of homes sold in this area each month. Compare this to this listing's price per square foot to gauge whether the home is priced in line with recent sales.
Historicals for This Listing
Zestimate History ($/sqft)
No zestimate history available
Price History
| Date | Event | Price |
|---|---|---|
| 2026-08-08 | Price change | $1,199,000 |
| 2026-06-30 | Listed for sale | $1,299,000 |
 View on Zillow