

3312 Hidden Mist Dr, Santa Fe, TX, 77510
About This Home
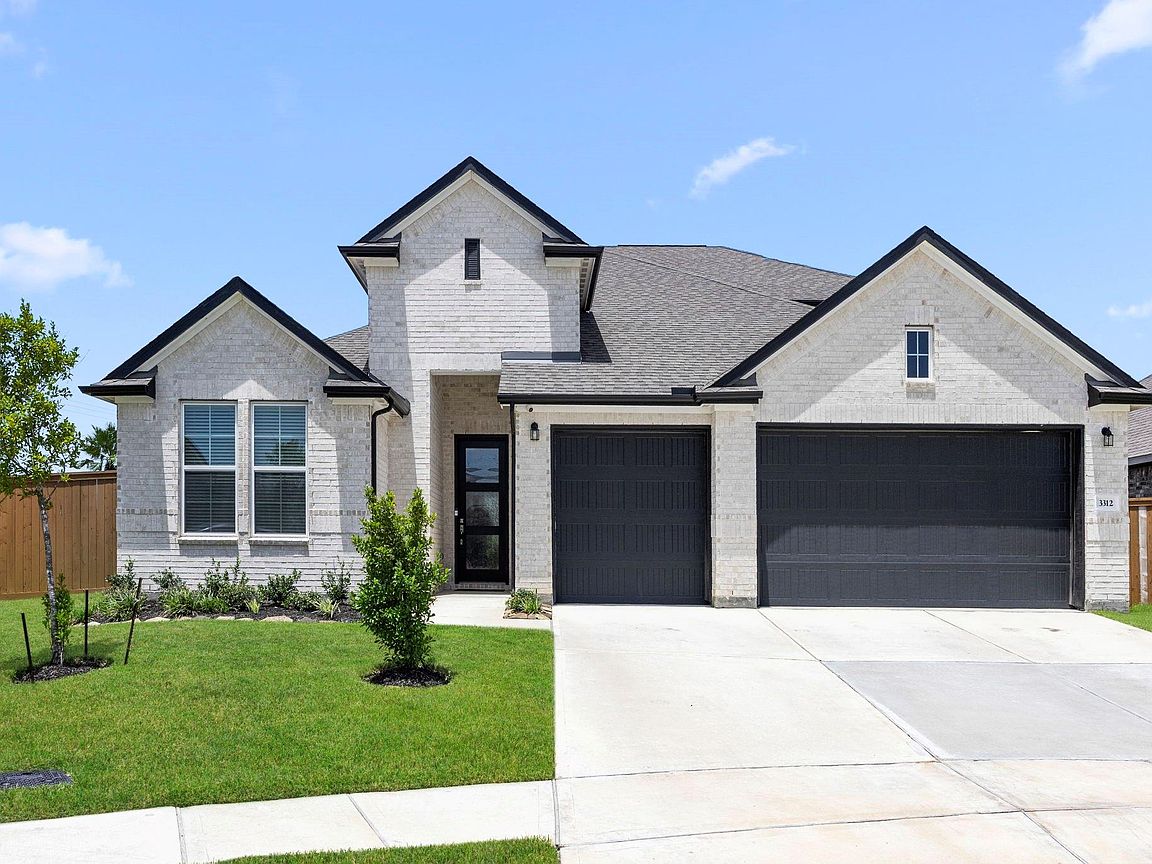
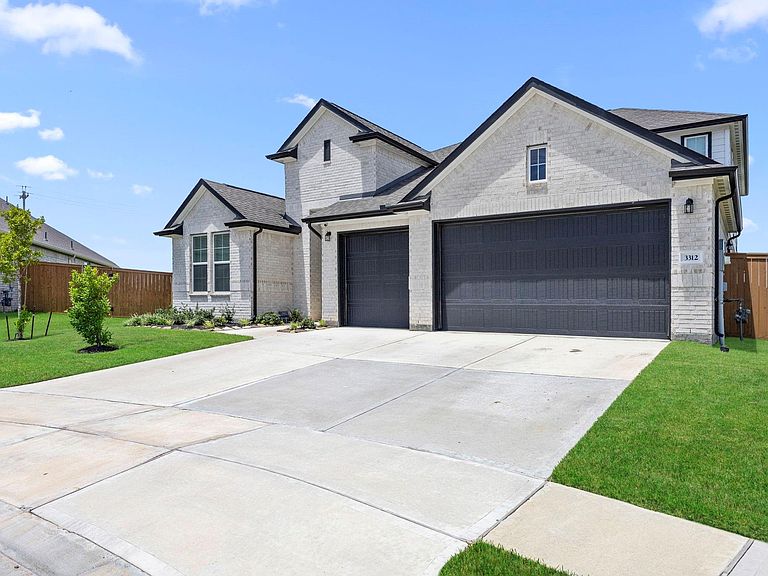
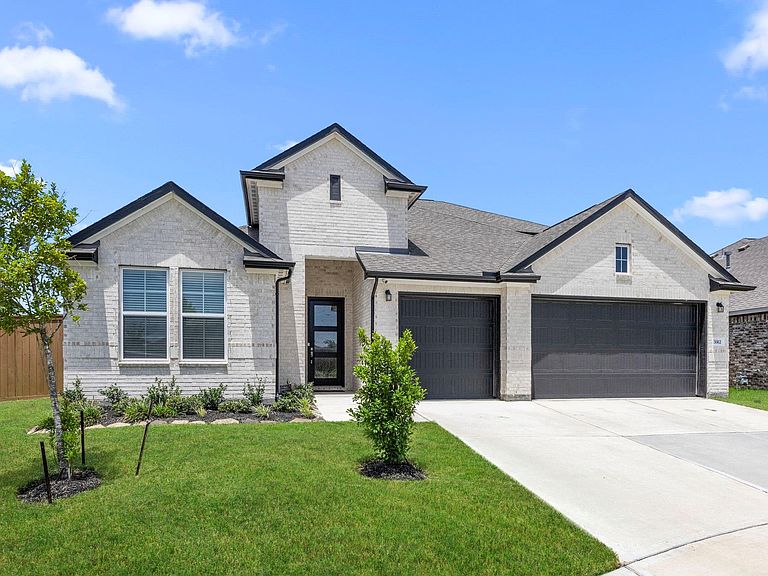
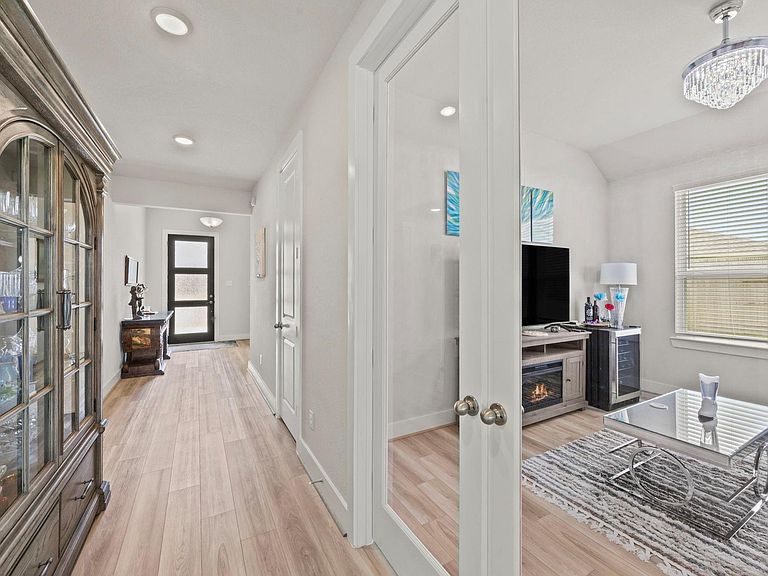
Better than new! This stunning Davidson Home, just 1.5 years old, offers 3,250 sq. ft. of thoughtfully designed living space with 5 bedrooms and 4 full baths. Situated on an oversized 13,460 sq. ft. lot with no rear neighbors, this home blends luxury, privacy, and function. The open-concept floor plan features gorgeous wood laminate flooring, designer finishes, and a chef's kitchen with an oversized island overlooking the spacious family room. The first floor offers a private primary suite plus a separate guest suite with a full bath. Upstairs features a large game room or second living area, one bedroom, and a full bath—ideal for guests or a private retreat. A rare floored "Texas basement" provides incredible storage and endless possibilities. Enjoy the oversized covered patio and expansive backyard. Residents enjoy Lago Mar's renowned Crystal Lagoon, restaurant, two resort-style pools, two fitness centers, four parks, and so much more! Move-in ready ... Welcome Home!
Getting Around
 Car-Dependent
 Very Limited Transit
 Somewhat Bikeable
Schools
Construction
Condition
- Year built: 2024
Materials
- Foundation: Slab
- Roof: Composition
- Construction materials: Brick,Cement Siding
Other
- Builder name: Davidson
Type & Style
- Home type: SingleFamily
- Architectural style: Traditional
- Property subType: Single Family Residence
Interior
Appliances
- Appliances included: Disposal,Microwave,Dishwasher
Bedroom
- Level: Second
- Area: 144
- Dimensions: 12x12
Bedroom
- Level: First
- Area: 132
- Dimensions: 12x11
Bedroom
- Level: First
- Area: 121
- Dimensions: 11x11
Bedrooms & Bathrooms
- Bedrooms: 5
- Bathrooms: 4
- Full bathrooms: 4
Dining Room
- Level: First
- Area: 121
- Dimensions: 11x11
Family Room
- Level: First
- Area: 342
- Dimensions: 18x19
Features
- 1 Bedroom Up,Primary Bed - 1st Floor,Split Plan,Walk-In Closet(s)
- Number of fireplaces: 1
- Fireplace: Yes
Game Room
- Level: Second
- Area: 285
- Dimensions: 19x15
Heating & Cooling
- Heating features: Natural Gas
- Cooling features: Electric
Interior Area
- Total structure area: 3,241
- Total interior livable area: 3,241 sqft
Other
- Level: First
- Area: 143
- Dimensions: 11x13
Other
- Level: First
- Area: 121
- Dimensions: 11x11
Primary Bedroom
- Level: First
- Area: 208
- Dimensions: 16x13
Property
Details
- Parcel number: 449310012002000
Features
- Stories: 1
Lot
- Lot size: 0.31 Acres
- Features: Cul-De-Sac,Subdivided,1/4 Up to 1/2 Acre
Parking
- Total spaces: 3
- Parking features: Attached
- Has garage: Yes
- Attached garage spaces: 3
- Covered spaces: 3