


3875 Vista Campana S, Oceanside, CA, 92057
About This Home
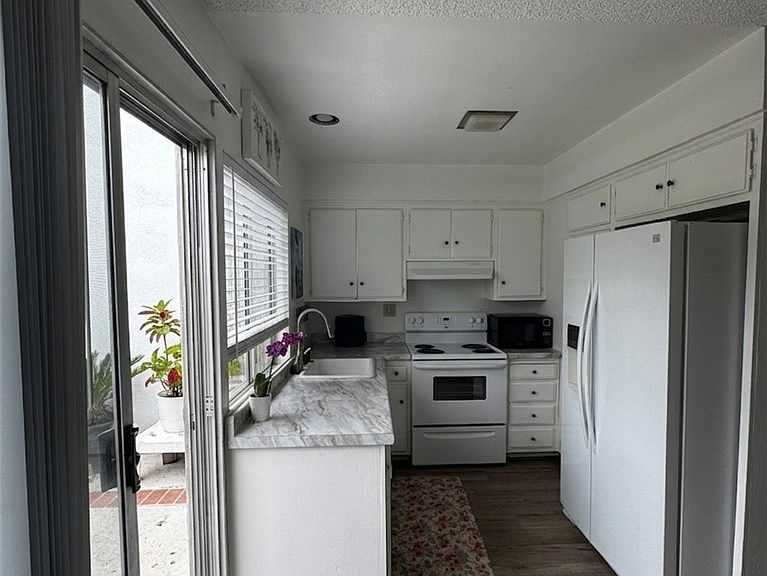
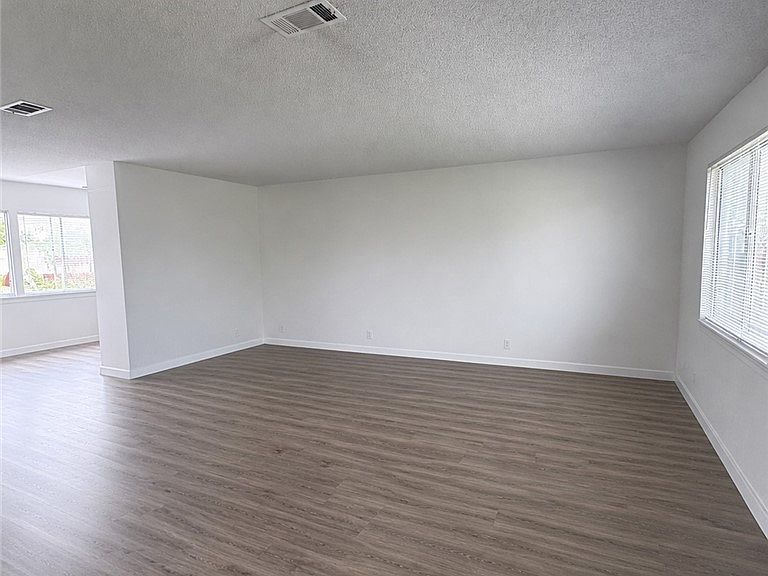
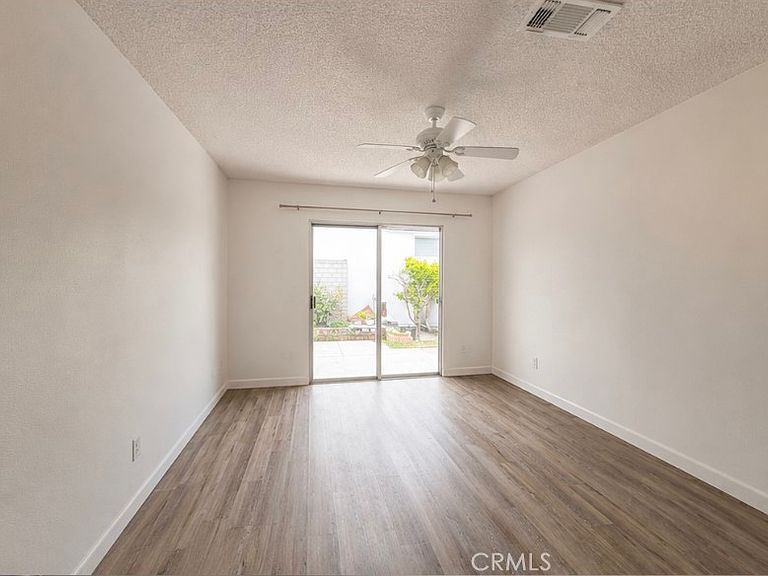
Welcome to 3875 Vista Campana S #19, a charming single-level residence nestled within the highly desirable 55+ Oceana community of Oceanside. Offering 1 bedroom, 1 bathroom, and 812 square feet of comfortable living space, this inviting home presents an excellent opportunity to enjoy the Southern California lifestyle at an exceptional value. The light-filled floor plan offers comfortable everyday living with seamless indoor-outdoor flow, while the private patio provides the perfect setting to enjoy your morning coffee, entertain guests, or unwind with the refreshing coastal breezes. A detached garage and additional parking add convenience and functionality. Residents of Oceana enjoy an abundance of resort-style amenities, including pools, spa, clubhouse, social activities, beautifully maintained grounds, and discounted access to the adjacent golf course. Ideally located just minutes from shopping, dining, medical facilities, Oceanside Harbor, and the beach, this home offers the perfect blend of comfort, convenience, and active adult living. Don't miss this wonderful opportunity to own an affordable coastal retreat in one of Oceanside's most sought-after 55+ communities.
Getting Around
 Car-Dependent
 Some Transit
 Somewhat Bikeable
Schools
Construction
Condition
- Year built: 1970
Type & Style
- Home type: Condo
- Property subType: Condominium
Interior
Appliances
- Laundry features: Washer Hookup,Electric Dryer Hookup,Gas Dryer Hookup,In Garage
Bathroom
- Features: Full Bath on Main Level,Separate Shower
Bedroom
- Features: All Bedrooms Down
Bedroom
- Features: Bedroom on Main Level
Bedrooms & Bathrooms
- Bedrooms: 1
- Bathrooms: 1
- Full bathrooms: 1
- Main level bathrooms: 1
- Main level bedrooms: 1
Features
- Ceiling Fan(s),Eat-in Kitchen,All Bedrooms Down,Bedroom on Main Level
- Fireplace features: None
- Common walls with other units/homes: 2+ Common Walls
Heating & Cooling
- Heating features: Forced Air,Natural Gas
- Cooling features: None
Interior Area
- Total interior livable area: 812 sqft
Property
Accessibility
- Accessibility features: Parking
Details
- Parcel number: 1603401900
- Attached to another structure: Yes
- Special condition: Standard
Features
- Levels: One
- Stories: 1
- Entry location: side of home
- Pool features: Association
- Has spa: Yes
- Spa features: Association
- Has view: Yes
- View description: Park/Greenbelt
Lot
- Lot size: 1,878 sqft
Parking
- Total spaces: 1
- Parking features: Garage
- Has garage: Yes
- Attached garage spaces: 1
- Covered spaces: 1