


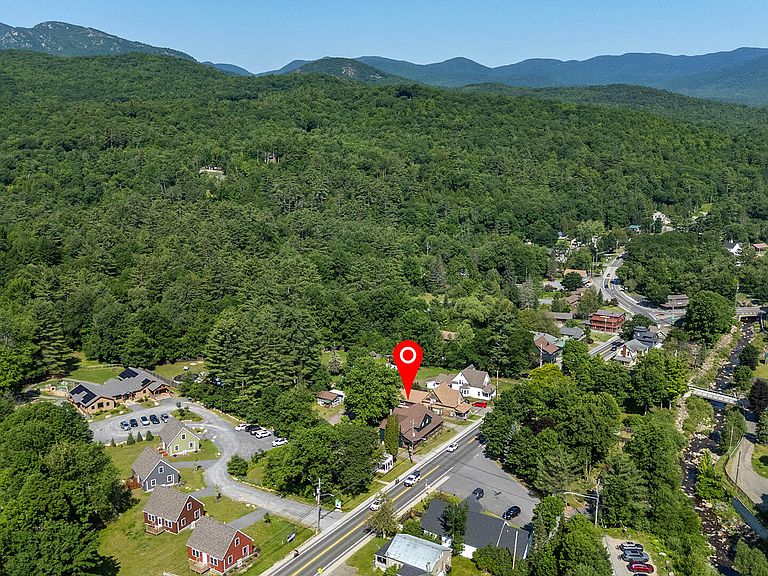


10897 New Frk #73, Keene, NY, 12942
About This Home
Exceptional investment opportunity in the heart of Keene, the gateway to the Adirondack High Peaks. This fully renovated three-unit investment property offers outstanding income potential with the flexibility for long-term rentals, short-term rentals, or owner occupancy. The building features two spacious one-bedroom units and one three-bedroom unit, each thoughtfully designed with two-story layouts, a full bath, and a convenient half bath downstairs. Every inch of the property has been meticulously renovated inside and out with high-end finishes, creating a truly turnkey investment that requires little more than finding your next tenants or guests. Further enhancing its appeal, the property retains its commercial zoning, opening the door to a wide variety of potential business uses or mixed-use opportunities. Generous off-street parking provides ample space for residents, customers, and visitors alike. Centrally located in Keene, just minutes from the High Peaks, Lake Placid, world-class hiking, skiing, climbing, and year-round recreation. This is a rare opportunity to own a beautifully renovated property with exceptional flexibility in one of the Adirondacks' most desirable communities. Whether you're expanding your investment portfolio, launching a business, or looking to live in one unit while generating income from the others, the possibilities are nearly endless. Owner is a licensed real estate agent.
Getting Around
 Car-Dependent
 Very Limited Transit
 Somewhat Bikeable
Schools
Construction
Condition
- Property condition: Updated/Remodeled
- Year built: 1899
Materials
- Foundation: Block,Stone
- Roof: Asphalt
- Construction materials: Wood Siding
Type & Style
- Home type: SingleFamily
- Architectural style: Old Style
- Property subType: Single Family Residence
Interior
Appliances
- Appliances included: Dishwasher,Dryer,Electric Water Heater,Gas Range,Microwave,Refrigerator,Washer
- Laundry features: Common Area,Laundry Room,Multiple Locations
Basement
- Has basement: Yes
- Basement: Partial,Unfinished
Bathroom1
- Features: Ceramic Tile
- Level: First
- Area: 36.8
- Dimensions: 9.2 x 4
Bathroom1
- Features: Ceramic Tile
- Level: First
- Area: 20.4
- Dimensions: 5.1 x 4
Bathroom1
- Features: Ceramic Tile
- Level: First
- Area: 18.72
- Dimensions: 4.8 x 3.9
Bathroom2
- Features: Ceramic Tile
- Level: Second
- Area: 69.12
- Dimensions: 9.6 x 7.2
Bathroom2
- Features: Ceramic Tile
- Level: Second
- Area: 62.7
- Dimensions: 11.4 x 5.5
Bathroom2
- Features: Ceramic Tile
- Level: Second
- Area: 55.61
- Dimensions: 8.3 x 6.7
Bedroom1
- Features: Carpet
- Level: Second
- Area: 260.64
- Dimensions: 18.1 x 14.4
Bedroom1
- Features: Carpet
- Level: Second
- Area: 178.75
- Dimensions: 14.3 x 12.5
Bedroom1
- Features: Carpet
- Level: Second
- Area: 151.2
- Dimensions: 14.4 x 10.5
Bedroom2
- Features: Carpet
- Level: Second
- Area: 158.76
- Dimensions: 12.6 x 12.6
Bedroom3
- Features: Carpet
- Level: Second
- Area: 129.96
- Dimensions: 11.4 x 11.4
Bedrooms & Bathrooms
- Bedrooms: 5
- Bathrooms: 6
- Full bathrooms: 3
- 1/2 bathrooms: 3
Features
- Apartment
- Flooring: Carpet,Hardwood,Laminate,Tile
- Finished area below ground: 0
- Finished area above ground: 2,765
Heating
- Heating features: Baseboard,Oil,Propane,Wood Stove
Interior Area
- Total structure area: 2,765
- Total interior livable area: 2,765 sqft
Kitchen
- Features: Hardwood
- Level: First
- Area: 226.56
- Dimensions: 12.8 x 17.7
Kitchen
- Features: Ceramic Tile
- Level: First
- Area: 185.537
- Dimensions: 16.7 x 11.11
Kitchen
- Features: Vinyl
- Level: First
- Area: 297.44
- Dimensions: 20.8 x 14.3
Living Room
- Features: Hardwood
- Level: First
- Area: 166.38
- Dimensions: 17.7 x 9.4
Living Room
- Features: Hardwood
- Level: First
- Area: 250.66
- Dimensions: 16.6 x 15.1
Living Room
- Features: Laminate Counters
- Level: First
- Area: 254.88
- Dimensions: 17.7 x 14.4
Property
Details
- Parcel number: 53.2731.100
Features
- Levels: Bi-Level
- Patio & porch: Covered,Deck,Front Porch,Patio,Rear Porch
- Exterior features: Lighting,Private Entrance
Lot
- Lot size: 0.44 Acres
- Features: Back Yard
Parking
- Total spaces: 10
- Parking features: On Site,Open,Parking Lot
- Has uncovered spaces: Yes
- Uncovered spaces: 10